
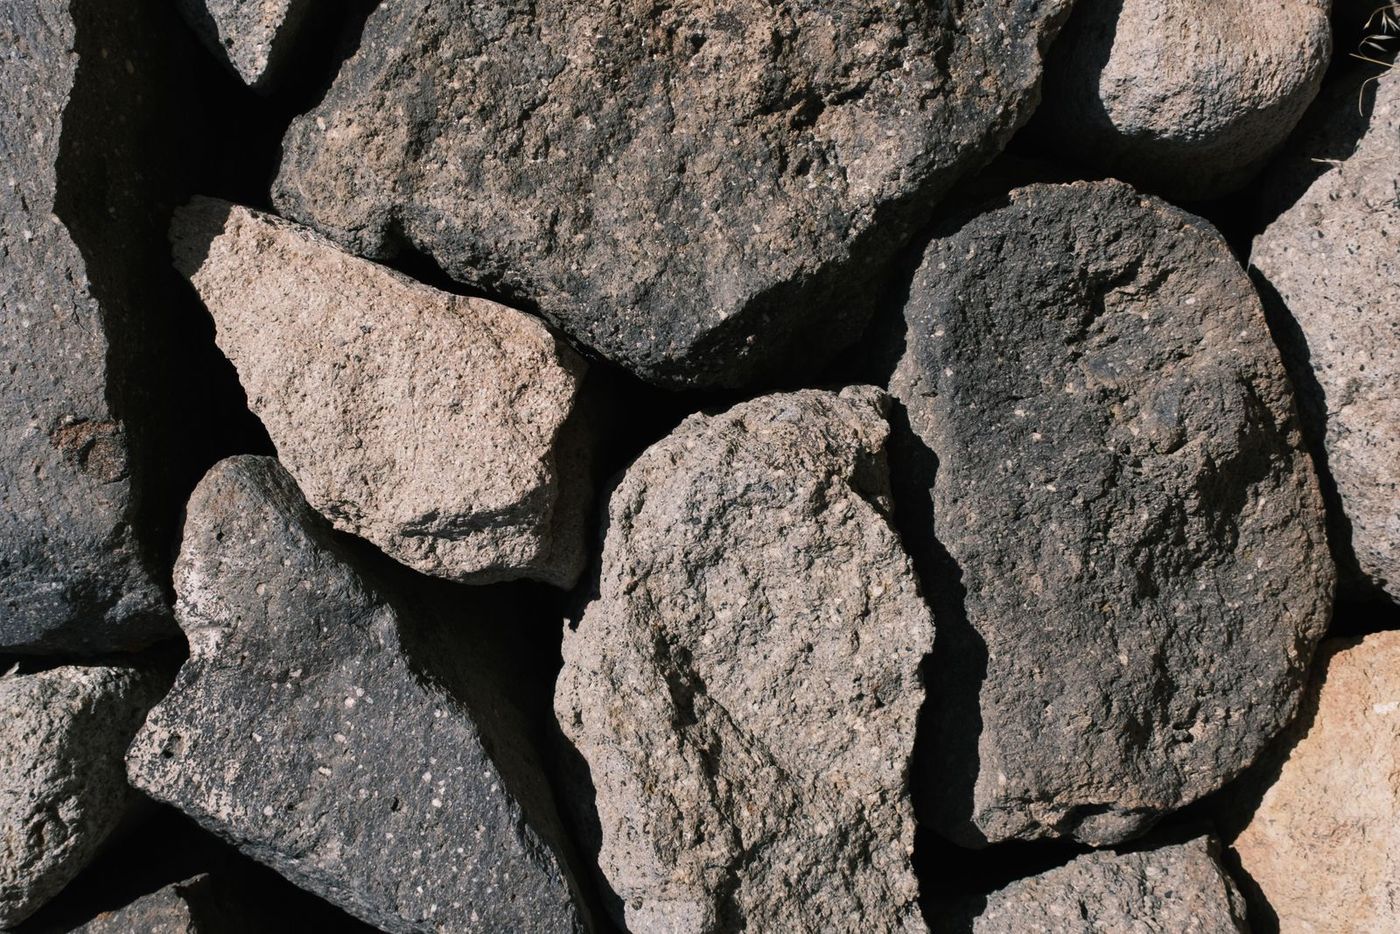
A boulder wall is a gravity wall. Its mass is its engineering.
Where a segmental block wall resists soil with geogrid reinforcement, a boulder wall resists it with sheer weight and the way the stones key into each other and into the slope. Done well, it is the most permanent wall type we build and the one that looks like it was always there.
Done poorly, it is a pile of expensive rocks slowly rolling toward your neighbor. The difference is stone selection, base preparation, batter, and drainage — the same fundamentals, executed at a much larger scale.
Scope, written out.
Every line below appears on your proposal, so you can hold it against anyone else’s bid.
- Site and slope assessment for gravity wall suitability
- Stone selection — granite, fieldstone, or limestone outcropping
- Excavation and compacted base trench below frost influence
- Machine placement with each boulder individually seated
- Keying stones into the slope, not stacking on the face
- Batter set back into the hill for stability
- Clean drainage aggregate and filter fabric behind
- Drain tile daylighted to a safe outlet
- Chinking and shimming so nothing rocks or rolls
- Terracing and planting pockets built into the wall
- Steps and boulder outcropping features
- Slope stabilization and restoration above and below
The parts you cannot see are the parts that fail.
Set by machine, placed by eye
Every boulder is turned and seated individually. The face you see is chosen; the two-thirds you don't see is what holds the hill.
Planting pockets built in
Soil pockets designed into the wall let it green in over a few seasons. A boulder wall that softens looks intentional; one that stays bare looks industrial.
Drained like any other wall
Mass does not exempt a wall from hydrostatic pressure. Aggregate and a drain outlet go in behind boulders exactly as they do behind block.
Honest about limits
Boulder walls suit some sites and not others. On a tight urban lot with a surcharge above, engineered block is usually the right answer and we will say so.
Nobody in this market will give you a number. Here is what actually moves it.
Every landscape contractor in the Twin Cities refuses to quote before seeing the site, and honestly they are right to — access and grade change a price more than square footage does. What we will do is tell you which decisions drive your number, so you walk into the consultation knowing where the money goes.
- Stone size and type — larger boulders cost more per ton and need bigger equipment
- Wall height and face footage
- Machine access — the biggest single variable; if an excavator cannot reach the wall line, a boulder wall may not be feasible at all
- Excavation and soil export
- Site distance from the quarry — stone is heavy and freight is real money
- Terracing and planting integrated into the wall
Start Your Project
Tell us about the space. We’ll walk it with you and give you an honest read on scope and range.
What Twin Cities homeowners say
Verbatim from our Google reviews. We did not write these, and we do not get to pick which ones you see on Google — so go read all of them.
“We asked them to replace a deteriorating concrete block wall (which we never liked) with a wall of large natural boulders and, if they could, preserve some mature evergreens in the process, and they exceeded expectations. The outcome is beautiful and timeless.”
“Of all the companies I called to give me an estimate, Maddi from ProScapes is the ONLY person who followed up with me. She is so conscientious, had great recommendations and took my drawings and turned them into a fabulous reality. Her team was on time, knew exactly what to do and were flexible with my suggestions while on site. They came back a year later to fix a couple of things that didn’t grow back. I recommended them to my neighbors and they too had a very positive experience.”
“ProScapes completed a large landscape/hardscape project for us, and it turned out beautifully. They were very responsive during the design phase and very patient as we worked through several adjustments. The crew was friendly and professional, and they maintained a clean job site. It was clear that the crew took pride in their work and wanted to ensure that we were happy with the end result.”
Six stages, and you approve before the money moves.
Consultation
A designer walks the property with you, listens to how you actually want to use the space, and flags anything structural — drainage, grade, access — before ideas get expensive.
Site analysis
Soil, sun, drainage, slope, utilities, and existing plant health. This is the stage that separates a design that works from a design that only looks good on paper.
Design
Plan drawings and material selection, with a cost range attached before anyone commits to a full construction set. You see what you’re buying.
Your review
You mark it up. We revise. Nothing gets ordered or scheduled until the plan and the number both have your signature on them.
Installation
Our crews, our equipment. Base photos before anything gets covered, site cleaned to working condition every evening, and a firm end date.
Walkthrough & warranty
We walk the finished work with you, show you how to care for it, and hand over the warranty. Then we’re available for the maintenance if you want it.
What homeowners ask.
Are boulder walls cheaper than block walls?
How big do the boulders need to be?
Will it need maintenance?
Can I plant into the wall?
Related residential services
Let’s walk the space.
Consultations are free and unhurried. Bring photos, a Pinterest board, or just the problem you keep looking at — we will tell you honestly what it takes to fix.