
You look at the back yard. Everyone else looks at the front.
Almost every homeowner spends their landscape budget out back, where the family uses it. That is a reasonable choice. But the front entry is what every guest, every delivery, every neighbor, and every future buyer actually experiences — and it is usually the cheapest area to transform.
Front entry work is small-scope, high-impact, and finishes fast. It is where we start with a lot of clients who are not ready to commit to a whole-property project.
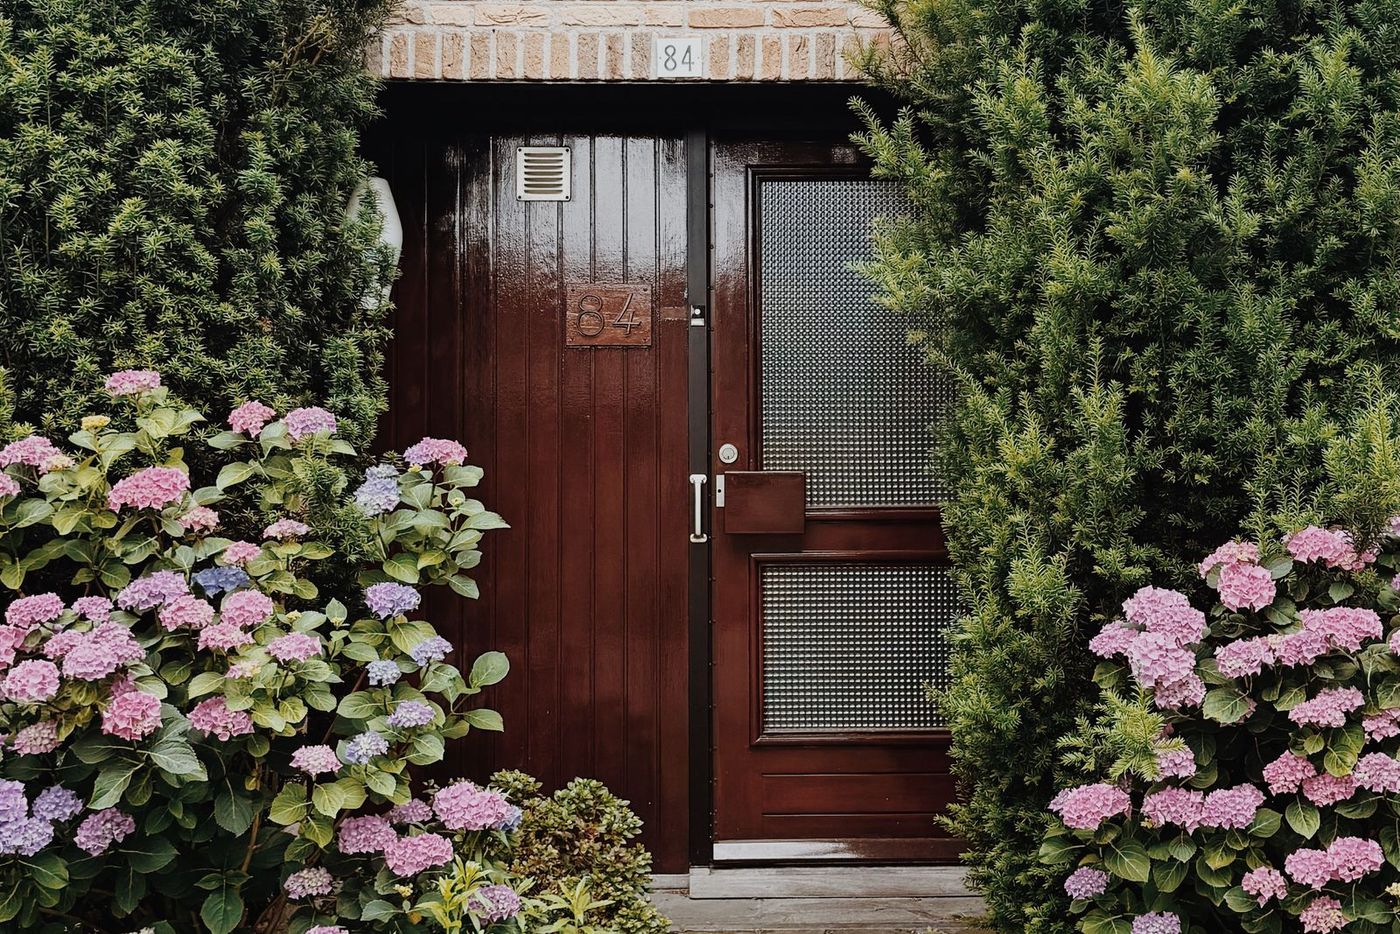
Scope, written out.
Every line below appears on your proposal, so you can hold it against anyone else’s bid.
- Front walk replacement, widening, or realignment
- Entry steps and landing sized to code and comfort
- Stoop and porch surround in stone or paver
- Foundation plantings scaled to the house, not to the nursery pot
- Specimen tree or feature planting placement
- Seasonal color at the door and along the approach
- Boulder or wall accents to hold grade
- Path and uplighting for safe, attractive arrival
- House number and mailbox surround detailing
- Driveway edge and apron definition
- Mulch, edging, and bed shaping
- Downspout and drainage correction at the foundation
The parts you cannot see are the parts that fail.
Scaled to the house
The most common front entry error is plantings and a walk sized for the plan view instead of the elevation. We design against a photo of your house, not just a site plan.
Walks people actually use
If guests cut across your lawn, the walk is in the wrong place or too narrow. A front walk should be wide enough for two people side by side — most are not.
Arrival at night
Half of your guests arrive after dark for half the year. Lighting the approach is the single most underrated part of a front entry.
Water away from the foundation
Front entry work is the natural moment to fix the grading and downspouts that are quietly working against your basement.
Nobody in this market will give you a number. Here is what actually moves it.
Every landscape contractor in the Twin Cities refuses to quote before seeing the site, and honestly they are right to — access and grade change a price more than square footage does. What we will do is tell you which decisions drive your number, so you walk into the consultation knowing where the money goes.
- Walk length and width — and whether the old one has to come out first
- Steps and grade change — landings, risers, and railings add up quickly
- Material — concrete, paver, or natural stone, roughly in that price order
- Plant size at install — the front entry is the one place instant maturity is often worth paying for
- Lighting — fixture count and whether power already reaches the front bed
- Drainage correction — usually small money here, and it protects much bigger money below
Start Your Project
Tell us about the space. We’ll walk it with you and give you an honest read on scope and range.
What Twin Cities homeowners say
Verbatim from our Google reviews. We did not write these, and we do not get to pick which ones you see on Google — so go read all of them.
“They did our front yard landscaping which turned out great. We had perennials planted but some of them never “took off” and were dry this spring. I contacted ProScapes and within a couple weeks, new beautiful plants were re-planted. Thank you!”
“Of all the companies I called to give me an estimate, Maddi from ProScapes is the ONLY person who followed up with me. She is so conscientious, had great recommendations and took my drawings and turned them into a fabulous reality. Her team was on time, knew exactly what to do and were flexible with my suggestions while on site. They came back a year later to fix a couple of things that didn’t grow back. I recommended them to my neighbors and they too had a very positive experience.”
“We asked them to replace a deteriorating concrete block wall (which we never liked) with a wall of large natural boulders and, if they could, preserve some mature evergreens in the process, and they exceeded expectations. The outcome is beautiful and timeless.”
Six stages, and you approve before the money moves.
Consultation
A designer walks the property with you, listens to how you actually want to use the space, and flags anything structural — drainage, grade, access — before ideas get expensive.
Site analysis
Soil, sun, drainage, slope, utilities, and existing plant health. This is the stage that separates a design that works from a design that only looks good on paper.
Design
Plan drawings and material selection, with a cost range attached before anyone commits to a full construction set. You see what you’re buying.
Your review
You mark it up. We revise. Nothing gets ordered or scheduled until the plan and the number both have your signature on them.
Installation
Our crews, our equipment. Base photos before anything gets covered, site cleaned to working condition every evening, and a firm end date.
Walkthrough & warranty
We walk the finished work with you, show you how to care for it, and hand over the warranty. Then we’re available for the maintenance if you want it.
What homeowners ask.
How long does a front entry project take?
Will my front walk match my driveway?
Is this worth doing before selling?
Can you just replace the plantings?
Related residential services
Let’s walk the space.
Consultations are free and unhurried. Bring photos, a Pinterest board, or just the problem you keep looking at — we will tell you honestly what it takes to fix.