
Most landscape regret is design regret.
The patio is in the wrong place. The plantings block the window you liked. Water still pools by the foundation. None of that is an installation problem — it is what happens when work starts before anyone drew the whole picture.
A ProScapes design covers the entire property, even the phases you are not building this year. You get a plan you can execute over three seasons without the second phase fighting the first.
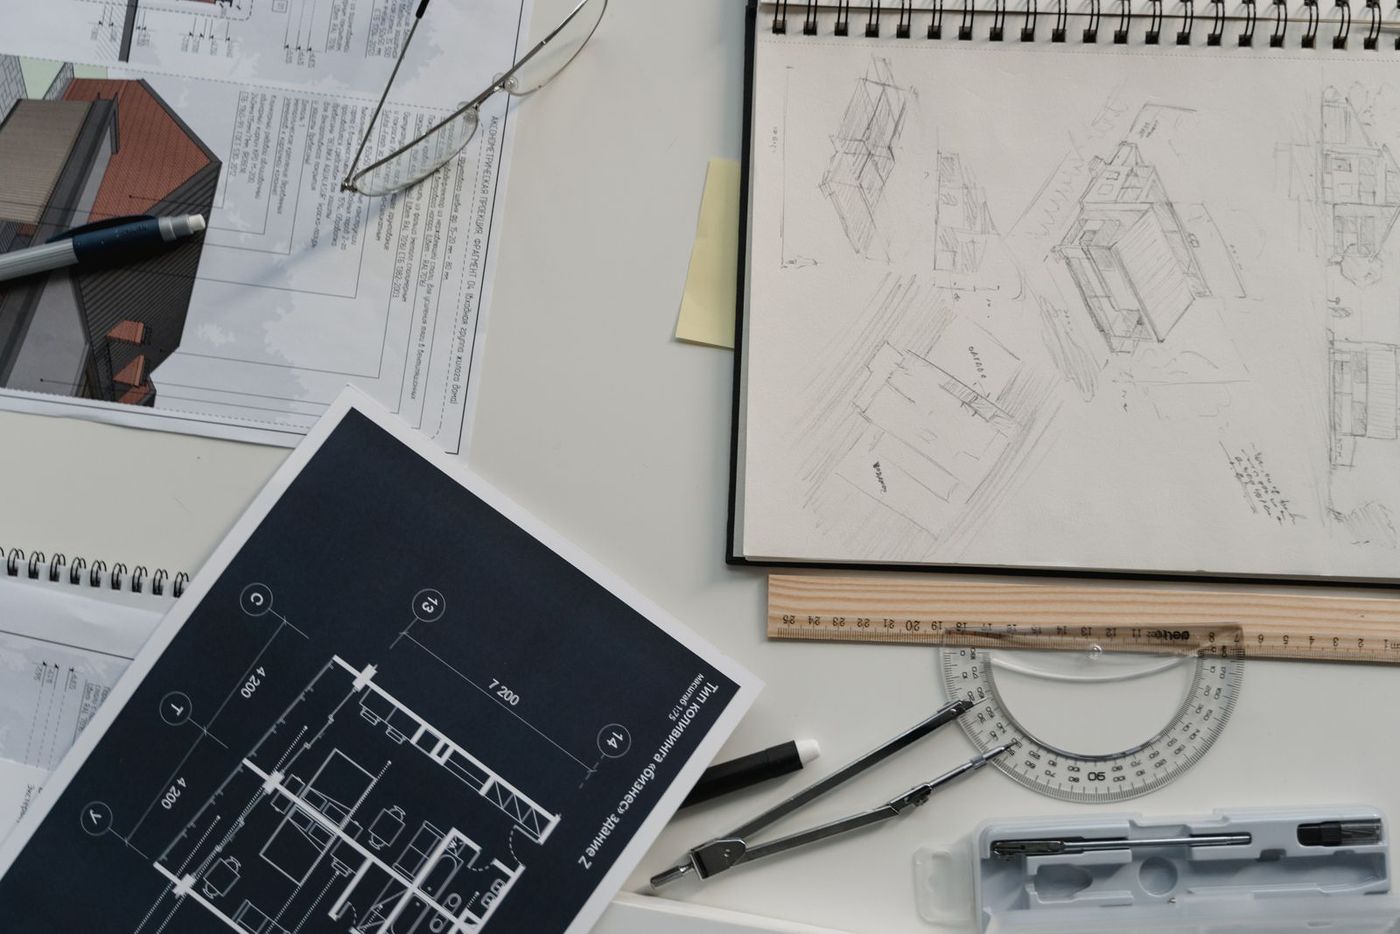
Scope, written out.
Every line below appears on your proposal, so you can hold it against anyone else’s bid.
- On-site consultation and measured site survey
- Grade, drainage, and soil assessment
- Sun, shade, and exposure mapping
- Concept plan with layout options
- Scaled planting plan with species and sizes
- Hardscape layout, materials, and elevations
- Lighting and irrigation zones coordinated into the plan
- 3D views or renderings for the key spaces
- Phasing plan if you are building over multiple years
- Cost range attached to each phase
- Two rounds of revision built into the fee
- Permit drawings where the work requires them
The parts you cannot see are the parts that fail.
We survey before we sketch
Measured survey, grade shots, and a drainage read. A plan drawn from a satellite photo is a guess dressed up as a drawing.
Water gets solved first
Where water goes dictates where everything else can go. Solving drainage after the patio is in costs multiples of solving it before.
Designed to be phased
Most properties get built over two or three seasons. We sequence it so each phase stands on its own and none of it gets torn out later.
The design is yours
You own the drawings. If you take them to another contractor, that is your right — though most people don't, once they see the base photos we take.
Nobody in this market will give you a number. Here is what actually moves it.
Every landscape contractor in the Twin Cities refuses to quote before seeing the site, and honestly they are right to — access and grade change a price more than square footage does. What we will do is tell you which decisions drive your number, so you walk into the consultation knowing where the money goes.
- Property size and how much of it you are touching — a front entry refresh and a full-property redesign are different orders of magnitude
- Access — whether machinery can reach the back yard, or everything moves by wheelbarrow through a gate
- Grade change — slope drives retaining, drainage, and excavation, and it is the single biggest hidden cost on most sites
- Existing conditions — demolition, tree protection, poor soil, and buried surprises
- Material tier — concrete paver vs. natural stone can double a hardscape line
- Plant sizes — instant maturity is available and it is expensive; patience is the cheapest upgrade there is
Start Your Project
Tell us about the space. We’ll walk it with you and give you an honest read on scope and range.
What Twin Cities homeowners say
Verbatim from our Google reviews. We did not write these, and we do not get to pick which ones you see on Google — so go read all of them.
“Of all the companies I called to give me an estimate, Maddi from ProScapes is the ONLY person who followed up with me. She is so conscientious, had great recommendations and took my drawings and turned them into a fabulous reality. Her team was on time, knew exactly what to do and were flexible with my suggestions while on site. They came back a year later to fix a couple of things that didn’t grow back. I recommended them to my neighbors and they too had a very positive experience.”
“ProScapes completed a large landscape/hardscape project for us, and it turned out beautifully. They were very responsive during the design phase and very patient as we worked through several adjustments. The crew was friendly and professional, and they maintained a clean job site. It was clear that the crew took pride in their work and wanted to ensure that we were happy with the end result.”
“I needed new landscaping after having a new deck put on my house. Sam came out, measured the space, talked to me about what I wanted, and presented me with a design. The team came out and got it all done in one day. I still get neighbors coming by saying the place looks great.”
Six stages, and you approve before the money moves.
Consultation
A designer walks the property with you, listens to how you actually want to use the space, and flags anything structural — drainage, grade, access — before ideas get expensive.
Site analysis
Soil, sun, drainage, slope, utilities, and existing plant health. This is the stage that separates a design that works from a design that only looks good on paper.
Design
Plan drawings and material selection, with a cost range attached before anyone commits to a full construction set. You see what you’re buying.
Your review
You mark it up. We revise. Nothing gets ordered or scheduled until the plan and the number both have your signature on them.
Installation
Our crews, our equipment. Base photos before anything gets covered, site cleaned to working condition every evening, and a firm end date.
Walkthrough & warranty
We walk the finished work with you, show you how to care for it, and hand over the warranty. Then we’re available for the maintenance if you want it.
What homeowners ask.
Do you charge for design?
How long does design take?
Can I use the design with another contractor?
What if I only want part of it built?
Related residential services
Let’s walk the space.
Consultations are free and unhurried. Bring photos, a Pinterest board, or just the problem you keep looking at — we will tell you honestly what it takes to fix.