
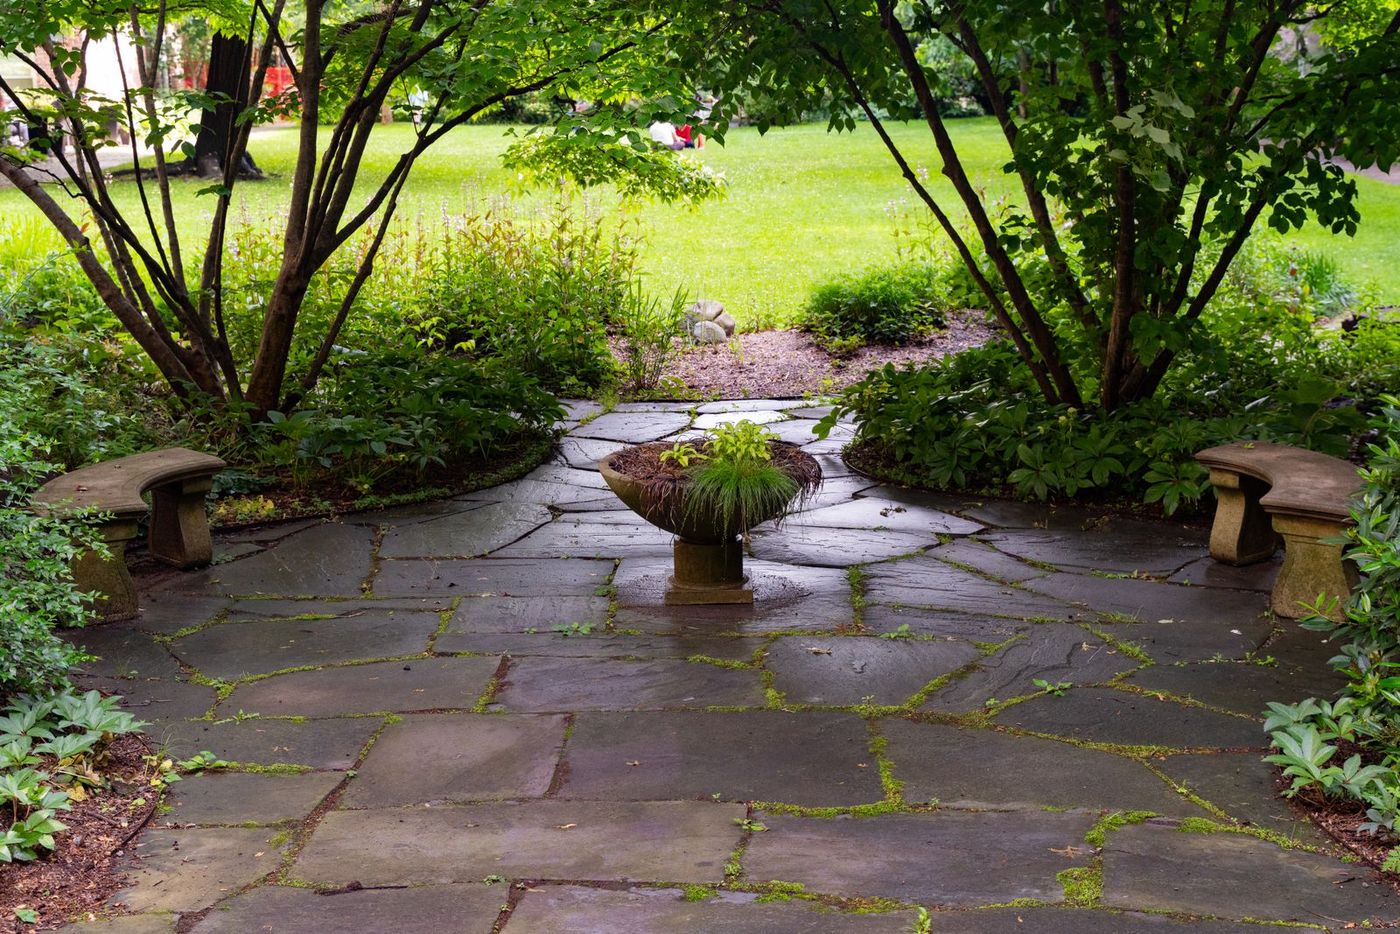
 Outdoor room
Family-owned since 1958Licensed & insuredICPI-certified installersIn-house crews — no subsOne-year workmanship warranty
Overview
Hardscape is the part of a landscape that fails visibly.
Plants can be replaced in an afternoon. A heaved patio, a leaning wall, or a settling walkway is a demolition project. Which is why the parts of hardscape that decide its lifespan are all underground and all invisible by the time you see the finished job.
We build to ICPI specification, compact base in lifts, drain every wall from behind, and photograph the subgrade before it is covered. Ask any contractor you are considering for base photos from a past project — the response will tell you what you need to know.
Hardscape services
What we build
Outdoor room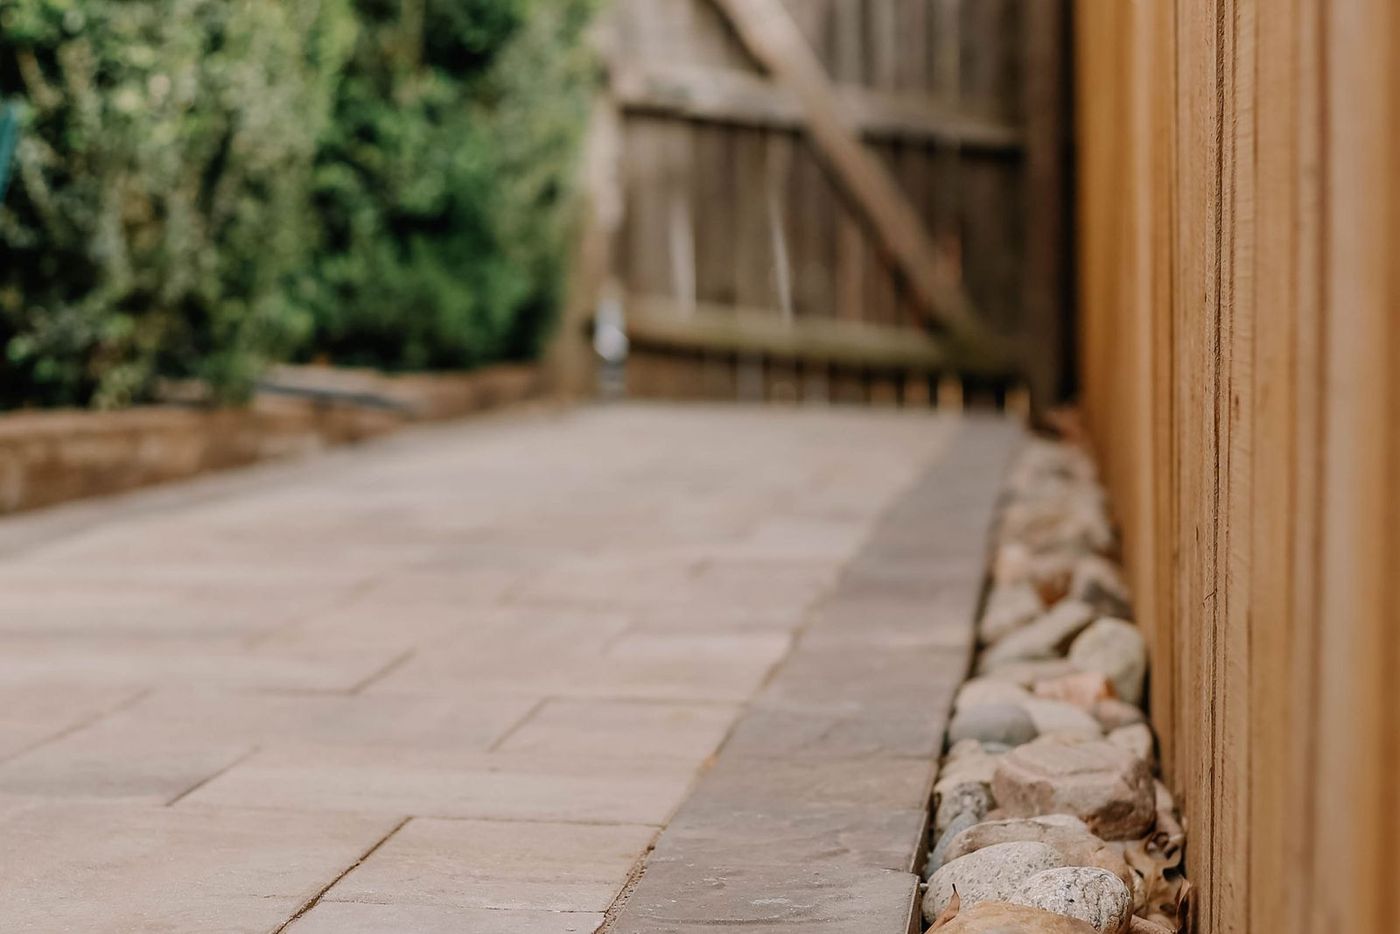 Arrival
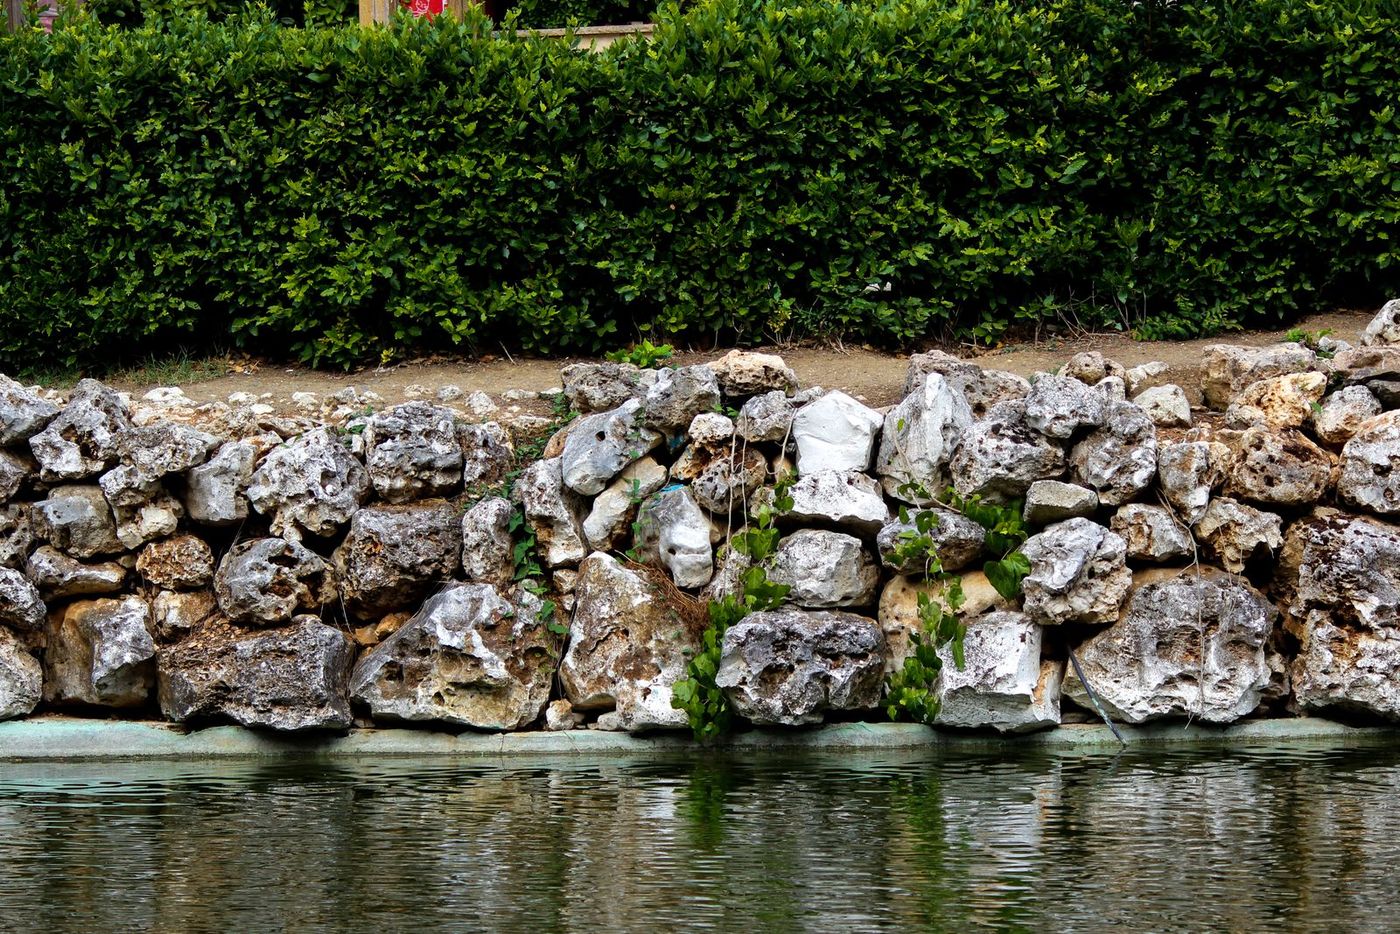 Structure
Retaining Walls
Engineered where required, drained from behind, terraced where it makes sense.
Retaining walls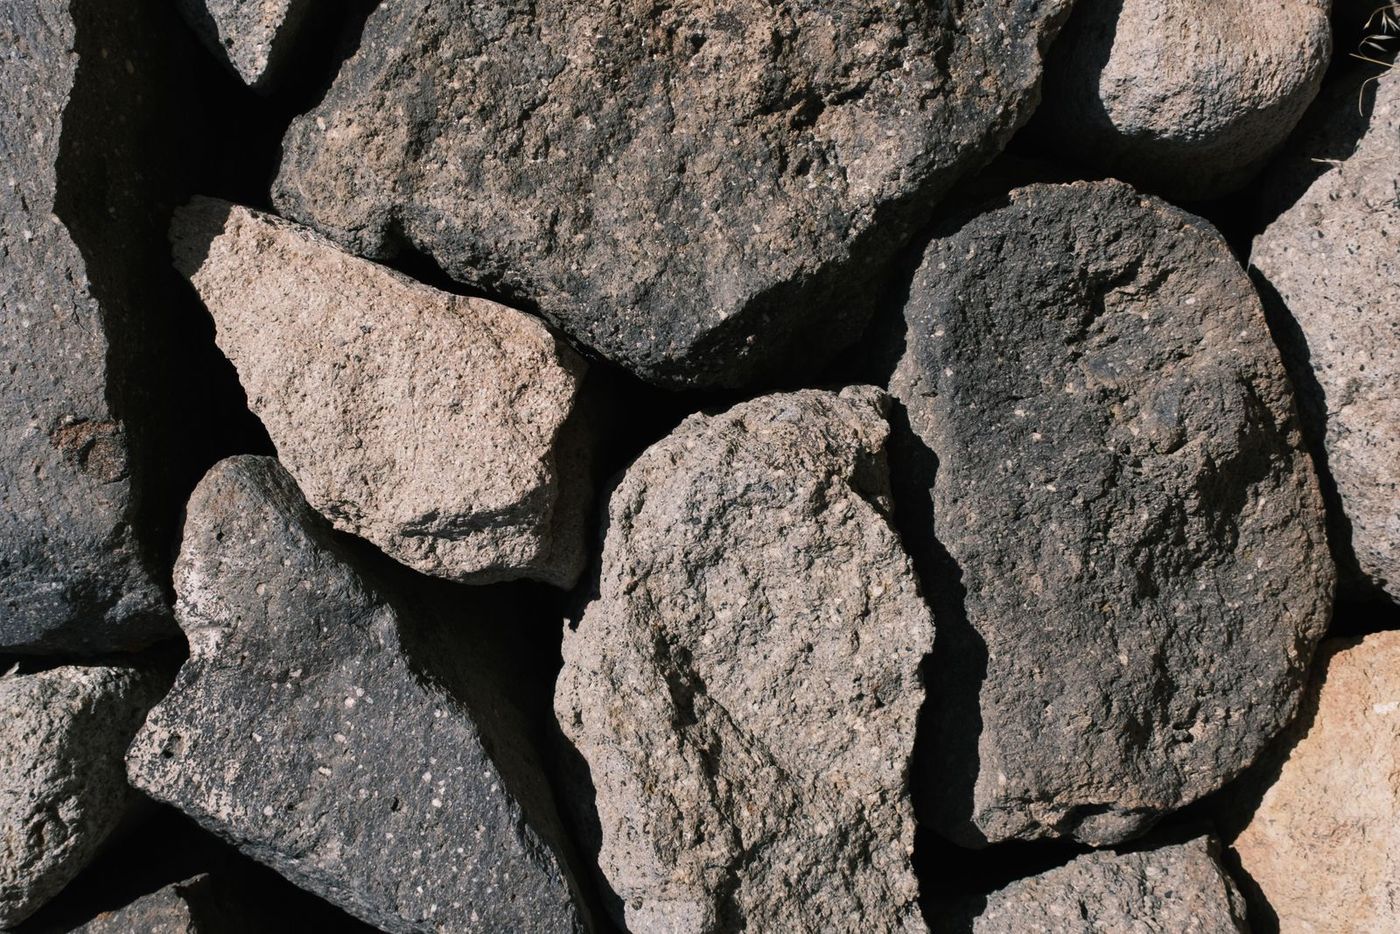 Natural
Boulder Retaining Walls
Granite and fieldstone gravity walls, machine-set and keyed into the slope.
Boulder walls
The detail that matters
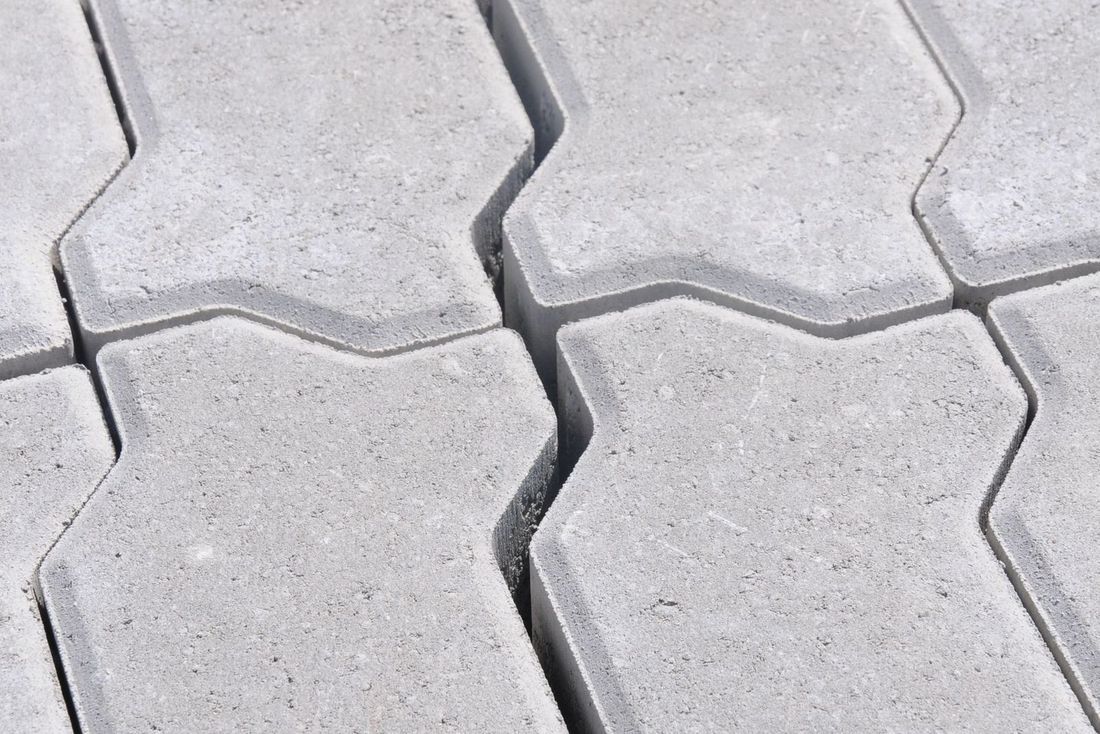
Base preparation is the whole job.
A patio that heaves in year three was not a paver problem. It was a base depth, compaction, or drainage problem that nobody could see on install day.
We excavate deeper than a national spec calls for because Minnesota frost demands it, compact in lifts rather than all at once, and separate subgrade from base with geotextile. Then we photograph it, and you get those photos with the invoice.
Reviews
What Twin Cities homeowners say
Verbatim from our Google reviews. We did not write these, and we do not get to pick which ones you see on Google — so go read all of them.
4.2
★★★★★
31 Google reviews
★★★★★
“We asked them to replace a deteriorating concrete block wall (which we never liked) with a wall of large natural boulders and, if they could, preserve some mature evergreens in the process, and they exceeded expectations. The outcome is beautiful and timeless.”
Rolf N.Google review · a year ago
★★★★★
“ProScapes completed a large landscape/hardscape project for us, and it turned out beautifully. They were very responsive during the design phase and very patient as we worked through several adjustments. The crew was friendly and professional, and they maintained a clean job site. It was clear that the crew took pride in their work and wanted to ensure that we were happy with the end result.”
Shelly J.Google review · 3 years ago
★★★★★
“Maddie was so easy to work with, and helped with getting our permit through our HOA, which was awesome. I love the added space for our hot tub. We will recommend them to people looking for landscape needs for sure.”
Teresa J.Google review · a year ago
Our process
Six stages, and you approve before the money moves.
Consultation
A designer walks the property with you, listens to how you actually want to use the space, and flags anything structural — drainage, grade, access — before ideas get expensive.
Site analysis
Soil, sun, drainage, slope, utilities, and existing plant health. This is the stage that separates a design that works from a design that only looks good on paper.
Design
Plan drawings and material selection, with a cost range attached before anyone commits to a full construction set. You see what you’re buying.
Your review
You mark it up. We revise. Nothing gets ordered or scheduled until the plan and the number both have your signature on them.
Installation
Our crews, our equipment. Base photos before anything gets covered, site cleaned to working condition every evening, and a firm end date.
Walkthrough & warranty
We walk the finished work with you, show you how to care for it, and hand over the warranty. Then we’re available for the maintenance if you want it.
Start with a conversation.
Tell us what you are trying to solve. We will walk the property and put a scope in writing.