
If there is a worn track across your lawn, the walk is in the wrong place.
People take the shortest comfortable route. A walk that fights that loses every time, and you end up with a dead stripe in the turf beside a perfectly nice path nobody uses.
The other common failure is width. A four-foot front walk lets two people arrive side by side. A three-foot walk makes one of your guests walk behind the other, every single time.
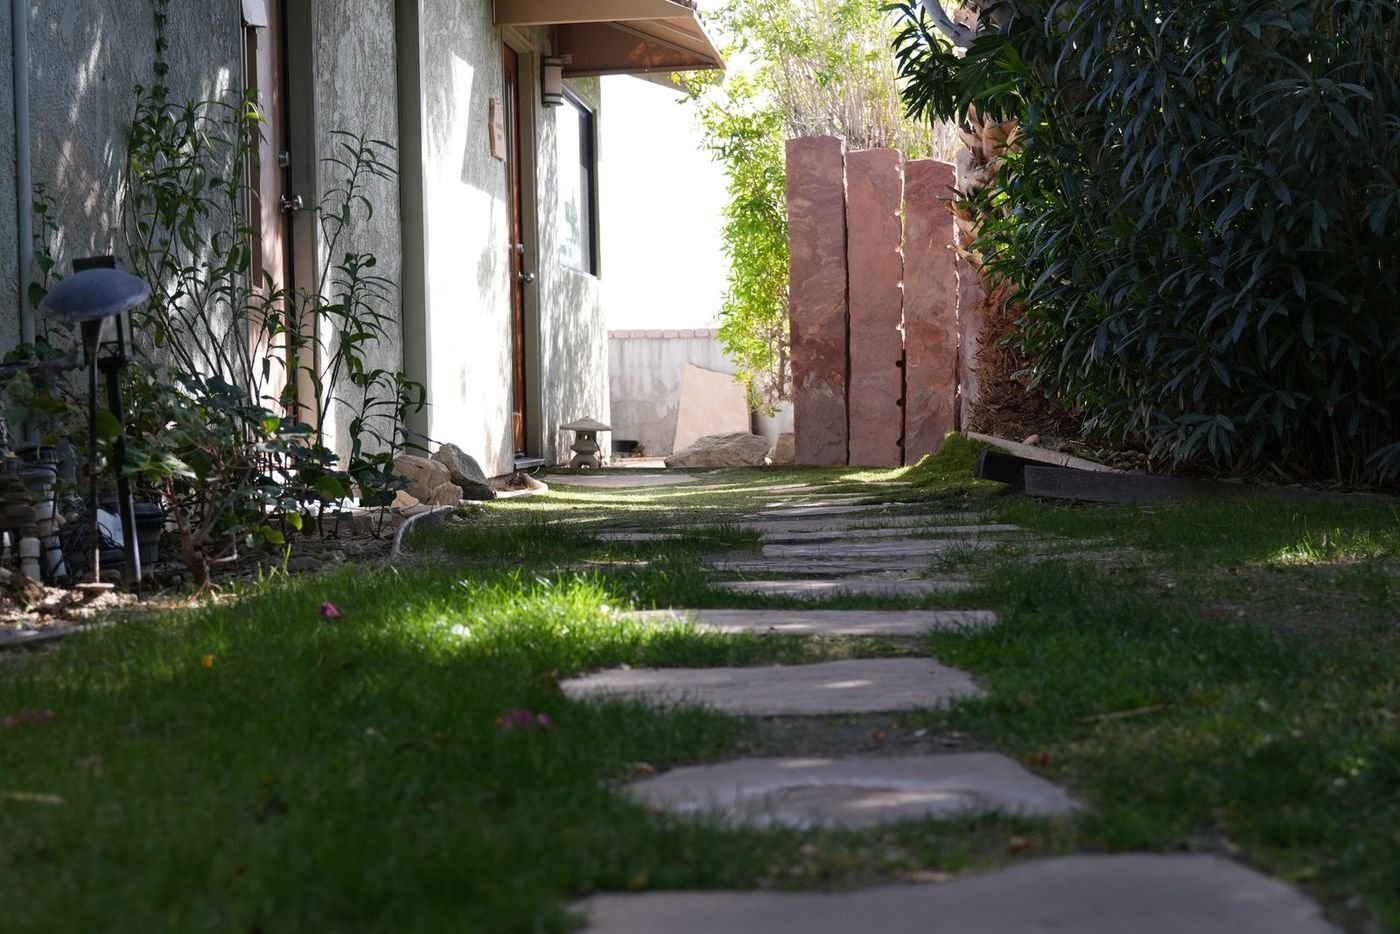
Scope, written out.
Every line below appears on your proposal, so you can hold it against anyone else’s bid.
- Route planning based on actual traffic patterns
- Width sizing for the walk's real use
- Excavation and compacted aggregate base
- Geotextile separation over subgrade
- Paver, natural stone, or flagstone installation
- Stepping stone and irregular flagstone paths
- Steps, landings, and grade transitions
- Border and edge detailing
- Edge restraint and polymeric joint sand
- Path lighting sleeved during installation
- Turf restoration along the edges
- Drainage and pitch verified before completion
The parts you cannot see are the parts that fail.
Routed the way people walk
We look at where the grass is worn before we draw a line. Desire paths are free user research.
Same base standard as a patio
Walks get built to the same specification, because a heaved walk is both ugly and a trip hazard.
Lit for arrival
We sleeve for lighting during install even if you add fixtures later. Retrofitting conduit under a finished walk means cutting it.
Safe transitions
Consistent riser heights, adequate landings, and no surprise single steps. Most residential trip hazards are grade transitions nobody thought about.
Nobody in this market will give you a number. Here is what actually moves it.
Every landscape contractor in the Twin Cities refuses to quote before seeing the site, and honestly they are right to — access and grade change a price more than square footage does. What we will do is tell you which decisions drive your number, so you walk into the consultation knowing where the money goes.
- Linear feet and width — width matters more than people budget for
- Material — concrete paver through cut natural stone
- Steps and landings — each transition adds real cost
- Removal — breaking out and hauling an old concrete walk
- Curves and cuts — sweeping curves look effortless and take longer to build
- Lighting — fixture count and transformer
Start Your Project
Tell us about the space. We’ll walk it with you and give you an honest read on scope and range.
What Twin Cities homeowners say
Verbatim from our Google reviews. We did not write these, and we do not get to pick which ones you see on Google — so go read all of them.
“We asked them to replace a deteriorating concrete block wall (which we never liked) with a wall of large natural boulders and, if they could, preserve some mature evergreens in the process, and they exceeded expectations. The outcome is beautiful and timeless.”
“ProScapes completed a large landscape/hardscape project for us, and it turned out beautifully. They were very responsive during the design phase and very patient as we worked through several adjustments. The crew was friendly and professional, and they maintained a clean job site. It was clear that the crew took pride in their work and wanted to ensure that we were happy with the end result.”
“Maddie was so easy to work with, and helped with getting our permit through our HOA, which was awesome. I love the added space for our hot tub. We will recommend them to people looking for landscape needs for sure.”
Six stages, and you approve before the money moves.
Consultation
A designer walks the property with you, listens to how you actually want to use the space, and flags anything structural — drainage, grade, access — before ideas get expensive.
Site analysis
Soil, sun, drainage, slope, utilities, and existing plant health. This is the stage that separates a design that works from a design that only looks good on paper.
Design
Plan drawings and material selection, with a cost range attached before anyone commits to a full construction set. You see what you’re buying.
Your review
You mark it up. We revise. Nothing gets ordered or scheduled until the plan and the number both have your signature on them.
Installation
Our crews, our equipment. Base photos before anything gets covered, site cleaned to working condition every evening, and a firm end date.
Walkthrough & warranty
We walk the finished work with you, show you how to care for it, and hand over the warranty. Then we’re available for the maintenance if you want it.
What homeowners ask.
How wide should a front walk be?
Can you match my existing patio?
What about ice in winter?
Do stepping stone paths need a base?
Related residential services
Let’s walk the space.
Consultations are free and unhurried. Bring photos, a Pinterest board, or just the problem you keep looking at — we will tell you honestly what it takes to fix.