
Walls do not fall over because the blocks were weak.
They fail because water collected behind them and had nowhere to go, then froze. Hydrostatic pressure and frost are what push a wall out of plumb in Minnesota — and neither one is visible from the front until the wall is already leaning.
Every wall we build gets drainage aggregate, filter fabric, and a drain outlet behind it, and walls above four feet get engineered. That is not an upsell. It is the wall.
Scope, written out.
Every line below appears on your proposal, so you can hold it against anyone else’s bid.
- Grade and load assessment before design
- Engineered drawings for walls over four feet or with surcharge
- Excavation and compacted leveling pad
- Segmental block, natural stone, or boulder construction
- Clean drainage aggregate behind the full wall height
- Filter fabric to keep fines out of the drainage zone
- Perforated drain tile with a daylighted outlet
- Geogrid reinforcement layers where required
- Proper batter and setback per block system
- Steps and terracing integrated into the wall
- Cap course adhered and finished
- Backfill compacted in lifts and restored
The parts you cannot see are the parts that fail.
Engineered when it needs to be
Over four feet, or carrying a driveway, patio, or slope above — that wall gets engineered drawings and a permit. Anyone who tells you otherwise is transferring risk to you.
Drained from behind
Aggregate, fabric, and a daylighted drain outlet. The part of the wall that keeps it standing is the part you paid for and will never see.
Terraced instead of towering
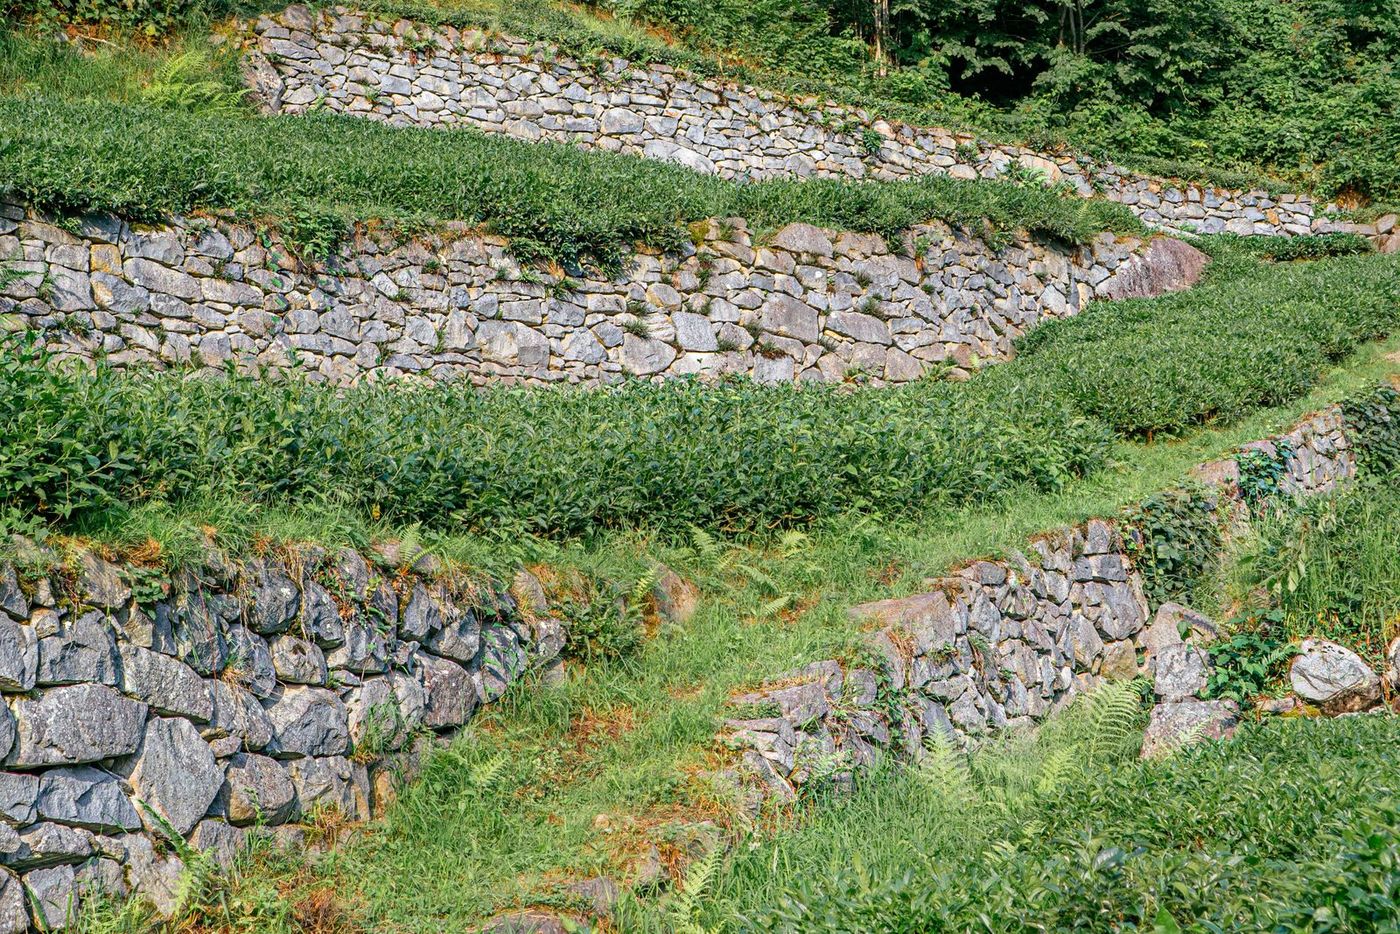
Two four-foot walls with a planted bench between them are often cheaper, safer, and better-looking than one eight-foot wall. We will usually propose it.
NCMA and ICPI standards
Base preparation, setback, geogrid placement, and cap adhesion done to the manufacturer's system, which is also what keeps the product warranty intact.
Nobody in this market will give you a number. Here is what actually moves it.
Every landscape contractor in the Twin Cities refuses to quote before seeing the site, and honestly they are right to — access and grade change a price more than square footage does. What we will do is tell you which decisions drive your number, so you walk into the consultation knowing where the money goes.
- Wall height — cost rises faster than height because of engineering, geogrid, and excavation
- Total face footage — length times height, the standard unit for wall pricing
- Material — standard segmental block, premium block, natural stone, or boulder
- Engineering and permits — required above four feet or with a surcharge load above
- Excavation and export — how much soil has to move and leave the site
- Access — block is heavy, and hand-carrying it changes the number substantially
Start Your Project
Tell us about the space. We’ll walk it with you and give you an honest read on scope and range.
What Twin Cities homeowners say
Verbatim from our Google reviews. We did not write these, and we do not get to pick which ones you see on Google — so go read all of them.
“We asked them to replace a deteriorating concrete block wall (which we never liked) with a wall of large natural boulders and, if they could, preserve some mature evergreens in the process, and they exceeded expectations. The outcome is beautiful and timeless.”
“Of all the companies I called to give me an estimate, Maddi from ProScapes is the ONLY person who followed up with me. She is so conscientious, had great recommendations and took my drawings and turned them into a fabulous reality. Her team was on time, knew exactly what to do and were flexible with my suggestions while on site. They came back a year later to fix a couple of things that didn’t grow back. I recommended them to my neighbors and they too had a very positive experience.”
“ProScapes completed a large landscape/hardscape project for us, and it turned out beautifully. They were very responsive during the design phase and very patient as we worked through several adjustments. The crew was friendly and professional, and they maintained a clean job site. It was clear that the crew took pride in their work and wanted to ensure that we were happy with the end result.”
Six stages, and you approve before the money moves.
Consultation
A designer walks the property with you, listens to how you actually want to use the space, and flags anything structural — drainage, grade, access — before ideas get expensive.
Site analysis
Soil, sun, drainage, slope, utilities, and existing plant health. This is the stage that separates a design that works from a design that only looks good on paper.
Design
Plan drawings and material selection, with a cost range attached before anyone commits to a full construction set. You see what you’re buying.
Your review
You mark it up. We revise. Nothing gets ordered or scheduled until the plan and the number both have your signature on them.
Installation
Our crews, our equipment. Base photos before anything gets covered, site cleaned to working condition every evening, and a firm end date.
Walkthrough & warranty
We walk the finished work with you, show you how to care for it, and hand over the warranty. Then we’re available for the maintenance if you want it.
What homeowners ask.
When does a wall legally need engineering?
Block, natural stone, or boulders?
My existing wall is leaning. Can it be fixed?
How long do retaining walls last?
Related residential services
Let’s walk the space.
Consultations are free and unhurried. Bring photos, a Pinterest board, or just the problem you keep looking at — we will tell you honestly what it takes to fix.