
Every failed patio in Minnesota failed underground.
Heaving, settling, gapping, a low spot that holds water — these are almost never paver problems. They are base depth, compaction, and drainage problems, and all of them are invisible on the day the job finishes.
We build to ICPI specification, compact in lifts, and photograph the subgrade and base before they are covered. Ask any contractor you are considering for base photos from a past job. The answer will shorten your list.
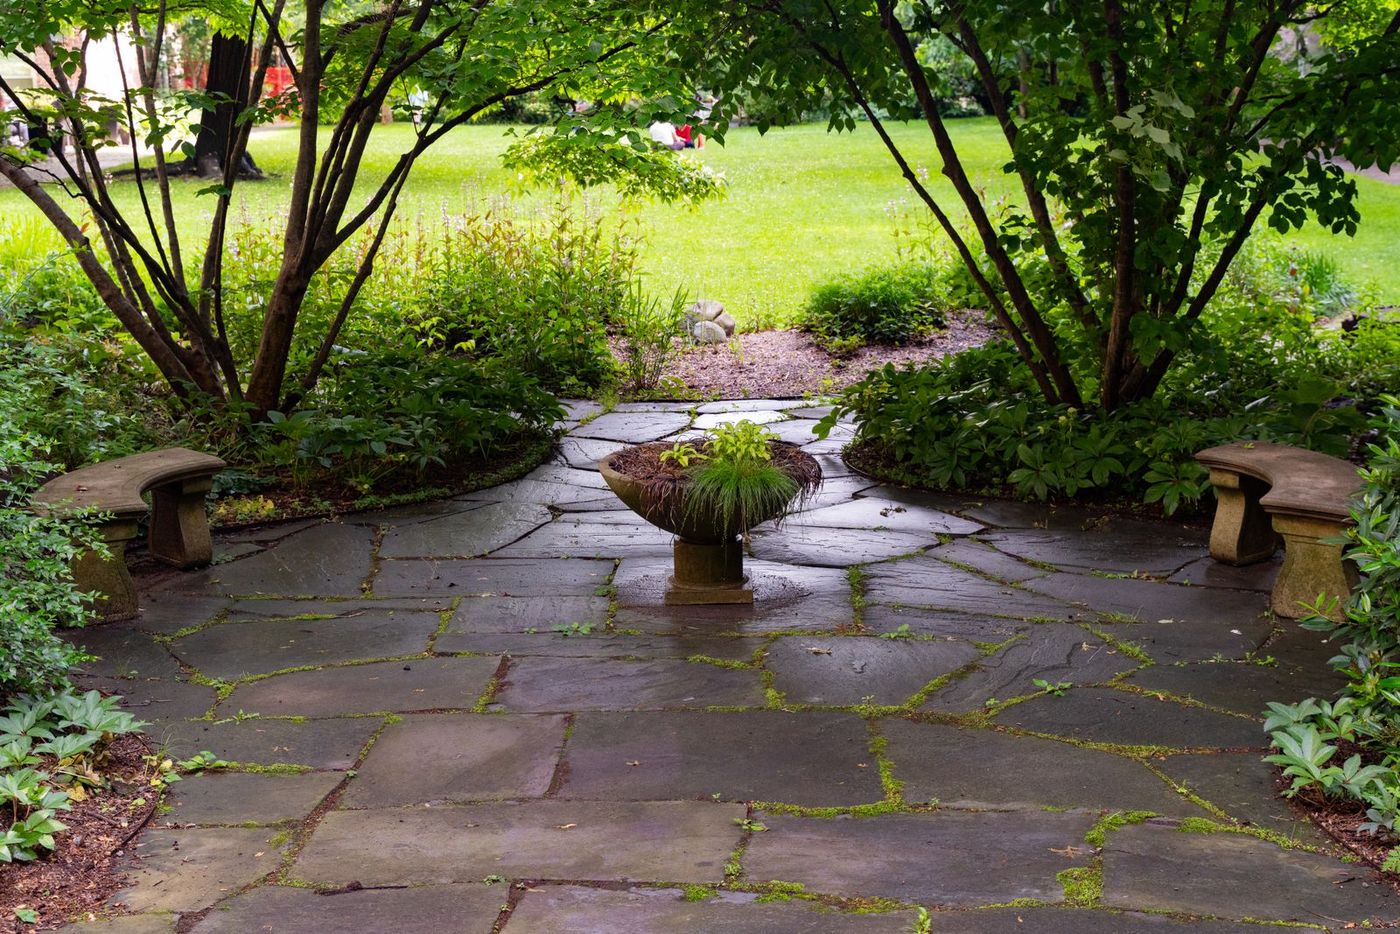
Scope, written out.
Every line below appears on your proposal, so you can hold it against anyone else’s bid.
- Layout and furniture-scale sizing
- Excavation to required depth for our frost conditions
- Geotextile separation fabric over subgrade
- Class 5 aggregate base compacted in lifts
- Bedding sand screeded to specification
- Paver or natural stone installation in your chosen pattern
- Cut work at edges and around obstacles
- Edge restraint mechanically secured
- Polymeric jointing sand, swept and set
- Plate compaction and final leveling
- Drainage away from structures, verified
- Base and subgrade photos delivered with the invoice
The parts you cannot see are the parts that fail.
Built for frost, not for a catalog
Base depths that work in Missouri fail here. Our details are built for Minnesota freeze-thaw cycles, which is why we over-excavate compared to a national spec.
Base photos, delivered
You get photographs of the subgrade, fabric, and compacted base before the pavers go down. It is the only part of the job you cannot inspect later.
Pitched to move water
A patio needs slope you cannot feel but water can find. Flat patios grow moss, ice, and complaints.
Installed by our own crews
The crew laying your patio works for the company that will be maintaining it. That changes how deep they dig.
Nobody in this market will give you a number. Here is what actually moves it.
Every landscape contractor in the Twin Cities refuses to quote before seeing the site, and honestly they are right to — access and grade change a price more than square footage does. What we will do is tell you which decisions drive your number, so you walk into the consultation knowing where the money goes.
- Square footage — the primary driver, though not as dominant as people expect
- Material — standard concrete paver, premium paver, or natural stone, roughly doubling as you go up
- Pattern complexity — running bond is fast; herringbone with a soldier border and circle kit is not
- Access — if a skid steer cannot reach the back yard, every ton of base moves by wheelbarrow
- Excavation depth and disposal — and what we find once we open it up
- Grade change — steps and retaining turn a patio into a patio-plus-wall project
Start Your Project
Tell us about the space. We’ll walk it with you and give you an honest read on scope and range.
What Twin Cities homeowners say
Verbatim from our Google reviews. We did not write these, and we do not get to pick which ones you see on Google — so go read all of them.
“ProScapes completed a large landscape/hardscape project for us, and it turned out beautifully. They were very responsive during the design phase and very patient as we worked through several adjustments. The crew was friendly and professional, and they maintained a clean job site. It was clear that the crew took pride in their work and wanted to ensure that we were happy with the end result.”
“Maddie was so easy to work with, and helped with getting our permit through our HOA, which was awesome. I love the added space for our hot tub. We will recommend them to people looking for landscape needs for sure.”
“Of all the companies I called to give me an estimate, Maddi from ProScapes is the ONLY person who followed up with me. She is so conscientious, had great recommendations and took my drawings and turned them into a fabulous reality. Her team was on time, knew exactly what to do and were flexible with my suggestions while on site. They came back a year later to fix a couple of things that didn’t grow back. I recommended them to my neighbors and they too had a very positive experience.”
Six stages, and you approve before the money moves.
Consultation
A designer walks the property with you, listens to how you actually want to use the space, and flags anything structural — drainage, grade, access — before ideas get expensive.
Site analysis
Soil, sun, drainage, slope, utilities, and existing plant health. This is the stage that separates a design that works from a design that only looks good on paper.
Design
Plan drawings and material selection, with a cost range attached before anyone commits to a full construction set. You see what you’re buying.
Your review
You mark it up. We revise. Nothing gets ordered or scheduled until the plan and the number both have your signature on them.
Installation
Our crews, our equipment. Base photos before anything gets covered, site cleaned to working condition every evening, and a firm end date.
Walkthrough & warranty
We walk the finished work with you, show you how to care for it, and hand over the warranty. Then we’re available for the maintenance if you want it.
What homeowners ask.
How deep should the base be?
Pavers or natural stone?
How long will a patio last?
Can you repair a settling patio someone else built?
Related residential services
Let’s walk the space.
Consultations are free and unhurried. Bring photos, a Pinterest board, or just the problem you keep looking at — we will tell you honestly what it takes to fix.