
Minnesota gives you about five good months. Design can buy you two more.
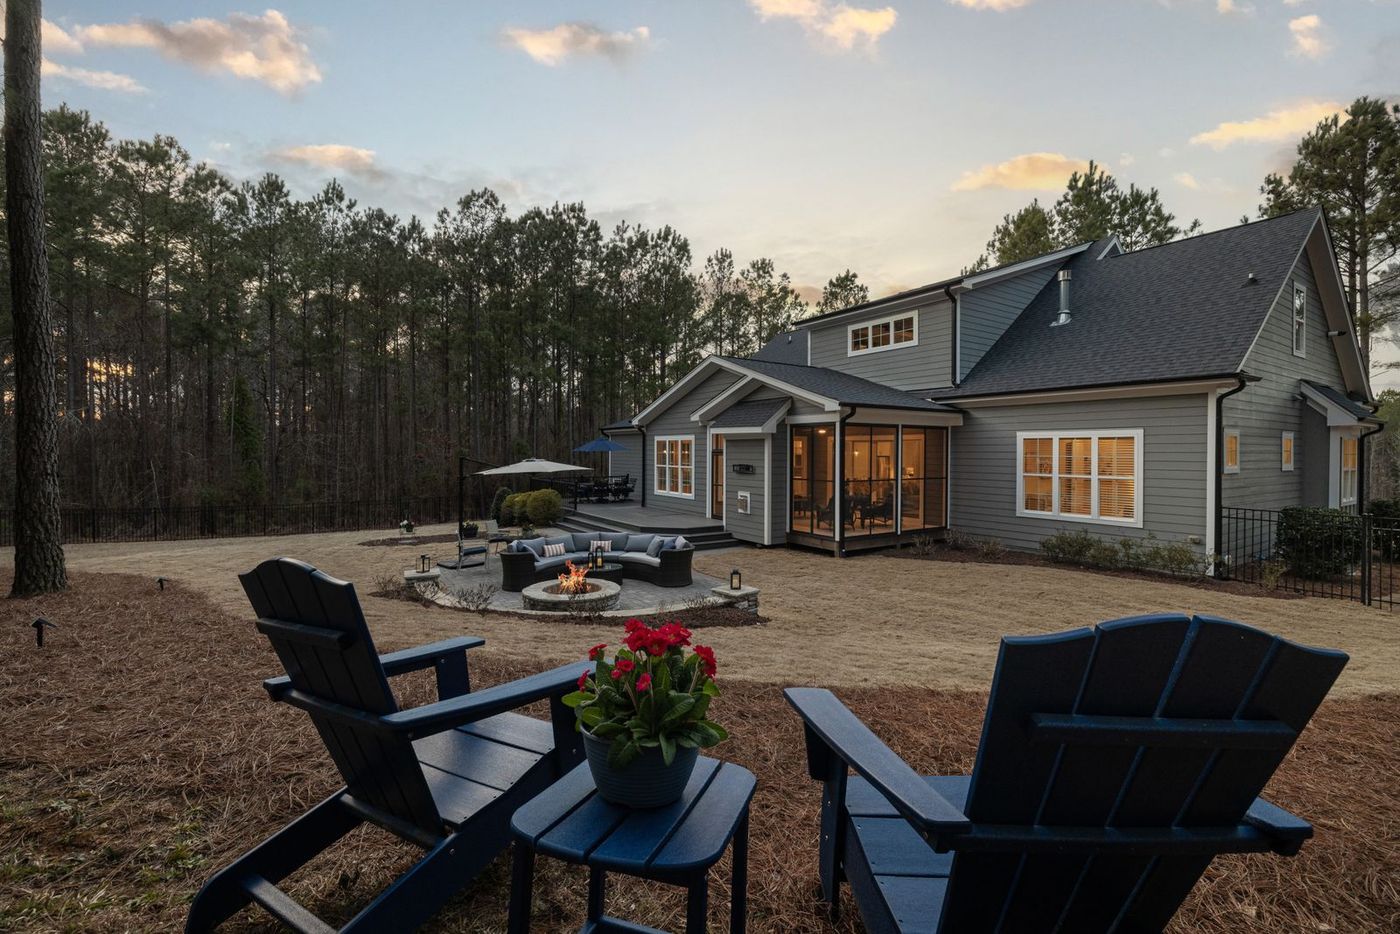
An outdoor space that only works on a warm evening in July is an expensive seasonal decoration. Fire, shelter, and lighting are what turn it into something you use from April through October.
We design outdoor living as connected zones — cook, gather, dine, retreat — with the traffic between them planned. That sequencing is the difference between a patio with furniture on it and a space your family actually lives in.
Scope, written out.
Every line below appears on your proposal, so you can hold it against anyone else’s bid.
- Zone planning — cooking, dining, gathering, and quiet areas
- Patio and terrace layout sized to real furniture
- Fire pits, fire tables, and built-in fireplaces
- Outdoor kitchens, grill surrounds, and bar seating
- Pergolas, pavilions, and shade structures
- Low-voltage landscape and path lighting
- Privacy screening with plantings or structure
- Sound and water features
- Heaters and season-extension planning
- Power, gas, and water rough-in coordinated with your trades
- Furniture layout drawings so you buy the right sizes
The parts you cannot see are the parts that fail.
Sized for furniture, not for the plan
The most common outdoor living mistake is a patio that looks generous on paper and cannot fit a dining table with chairs pulled out. We lay out real furniture footprints.
Utilities planned before the base goes in
Gas lines, conduit, and sleeves get set during excavation. Retrofitting a gas fire feature into a finished patio means cutting it apart.
Built for shoulder season
Fire placement, wind direction, and lighting are what get you into October. We design for the months everyone forgets about.
The planting does real work
Screening, wind blocking, and softening hard edges. An outdoor room surrounded by nothing but pavers never feels finished.
Nobody in this market will give you a number. Here is what actually moves it.
Every landscape contractor in the Twin Cities refuses to quote before seeing the site, and honestly they are right to — access and grade change a price more than square footage does. What we will do is tell you which decisions drive your number, so you walk into the consultation knowing where the money goes.
- Square footage of hardscape — the single largest line on most outdoor living projects
- Fire feature type — a simple wood pit and a gas-plumbed masonry fireplace are far apart
- Structures — pergolas and pavilions add engineering, footings, and permits
- Outdoor kitchen scope — a grill surround versus a full run with utilities and appliances
- Lighting — transformer sizing and fixture count, and it is the upgrade people regret skipping most
- Grade and access — a walkout or sloped lot needs retaining and steps before the room can exist
Start Your Project
Tell us about the space. We’ll walk it with you and give you an honest read on scope and range.
What Twin Cities homeowners say
Verbatim from our Google reviews. We did not write these, and we do not get to pick which ones you see on Google — so go read all of them.
“I needed new landscaping after having a new deck put on my house. Sam came out, measured the space, talked to me about what I wanted, and presented me with a design. The team came out and got it all done in one day. I still get neighbors coming by saying the place looks great.”
“Maddie was so easy to work with, and helped with getting our permit through our HOA, which was awesome. I love the added space for our hot tub. We will recommend them to people looking for landscape needs for sure.”
“From design to planting, working with ProScapes was an enjoyable experience. They listened to our ideas, made great suggestions and brought needed experience to a backyard landscaping project.”
Six stages, and you approve before the money moves.
Consultation
A designer walks the property with you, listens to how you actually want to use the space, and flags anything structural — drainage, grade, access — before ideas get expensive.
Site analysis
Soil, sun, drainage, slope, utilities, and existing plant health. This is the stage that separates a design that works from a design that only looks good on paper.
Design
Plan drawings and material selection, with a cost range attached before anyone commits to a full construction set. You see what you’re buying.
Your review
You mark it up. We revise. Nothing gets ordered or scheduled until the plan and the number both have your signature on them.
Installation
Our crews, our equipment. Base photos before anything gets covered, site cleaned to working condition every evening, and a firm end date.
Walkthrough & warranty
We walk the finished work with you, show you how to care for it, and hand over the warranty. Then we’re available for the maintenance if you want it.
What homeowners ask.
What is the best fire feature for Minnesota?
Do I need a permit for a pergola or pavilion?
Can you add an outdoor kitchen to an existing patio?
How much of the year will we actually use it?
Related residential services
Let’s walk the space.
Consultations are free and unhurried. Bring photos, a Pinterest board, or just the problem you keep looking at — we will tell you honestly what it takes to fix.