
A fire pit patio at the far end of the yard, and a reason to walk out to it.
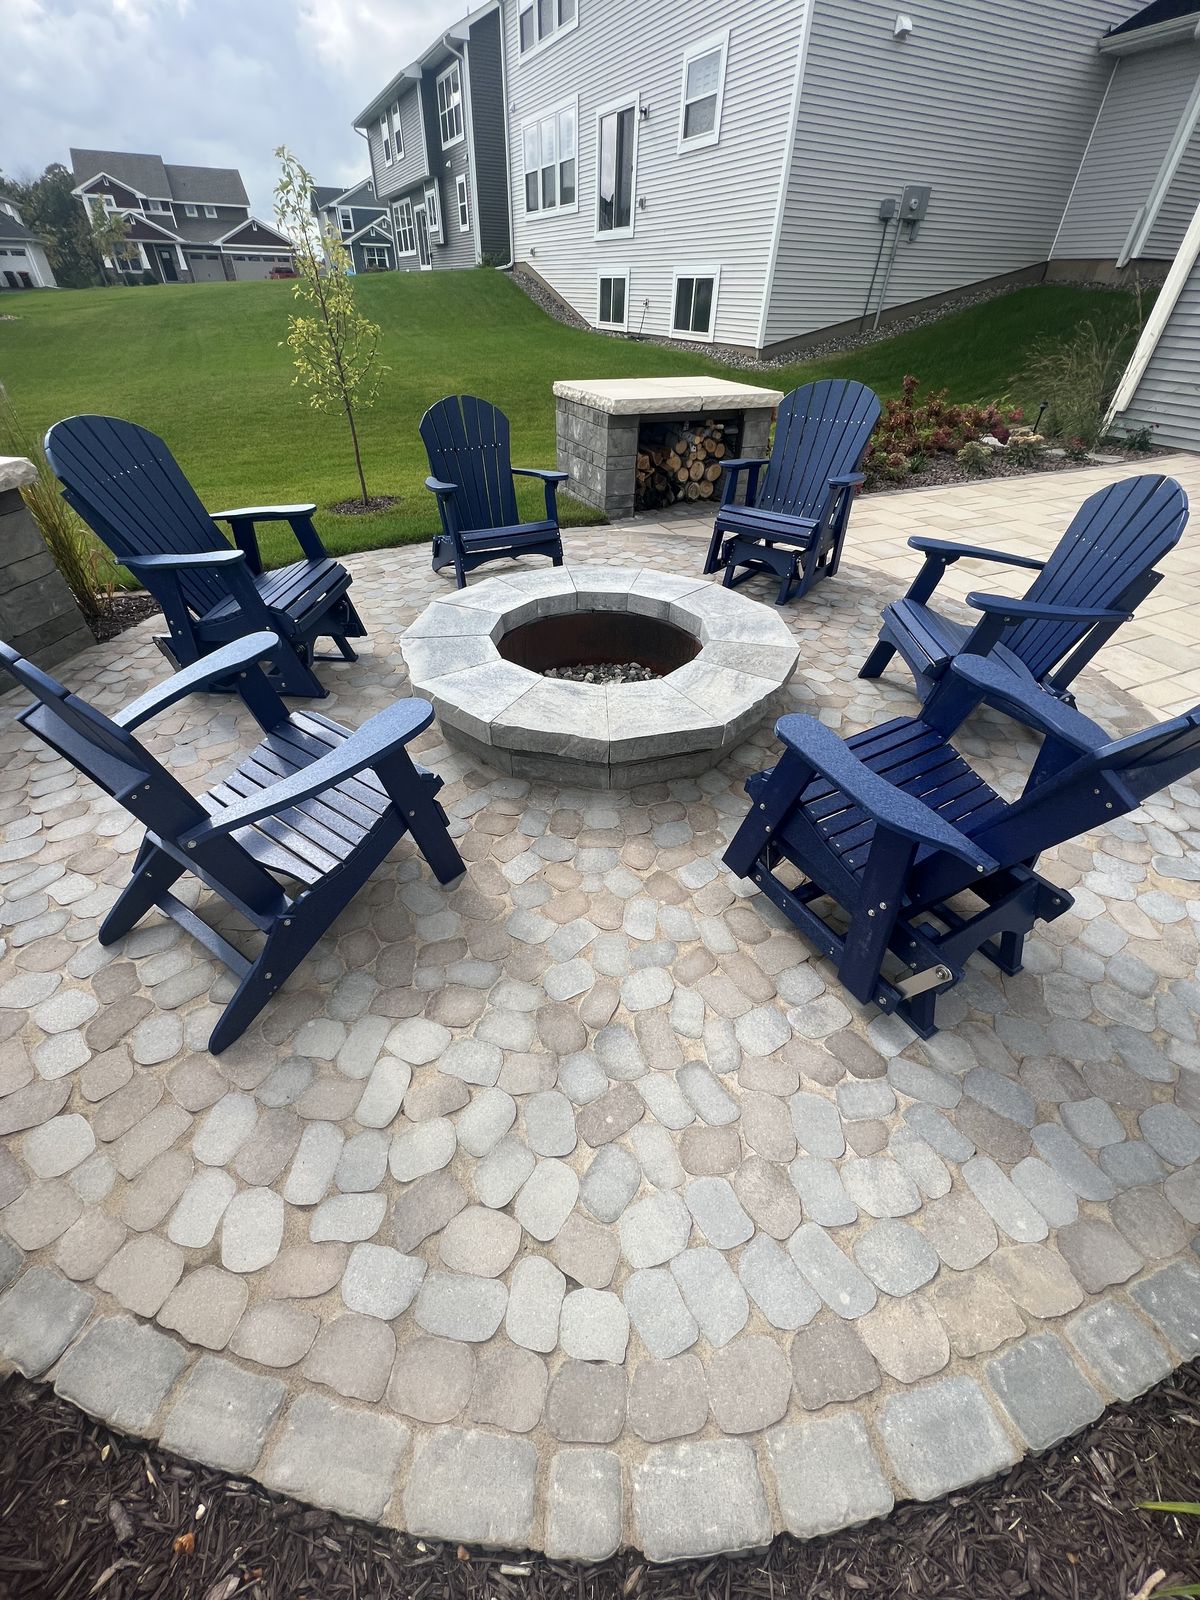
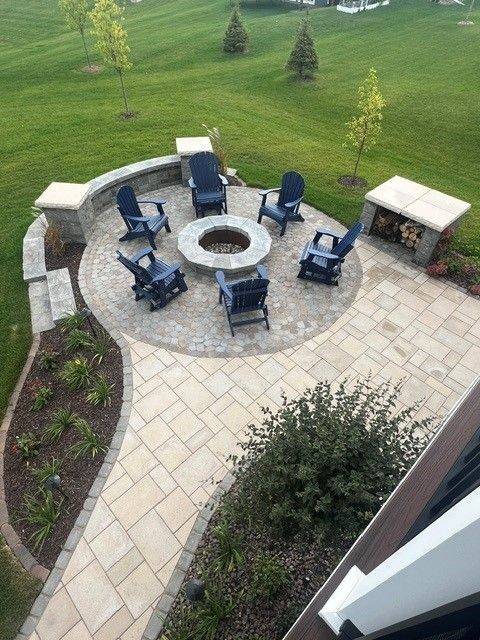
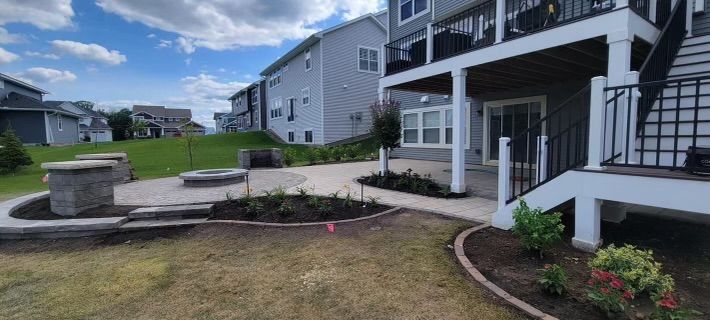
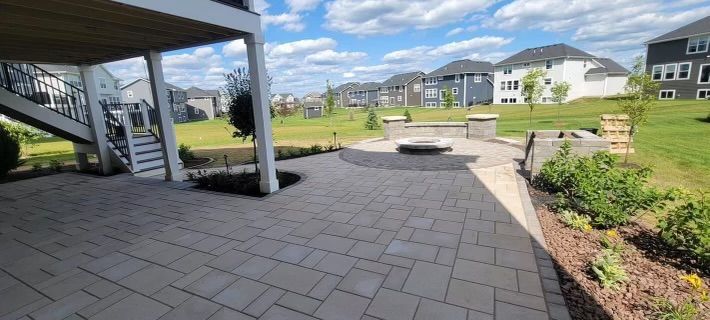
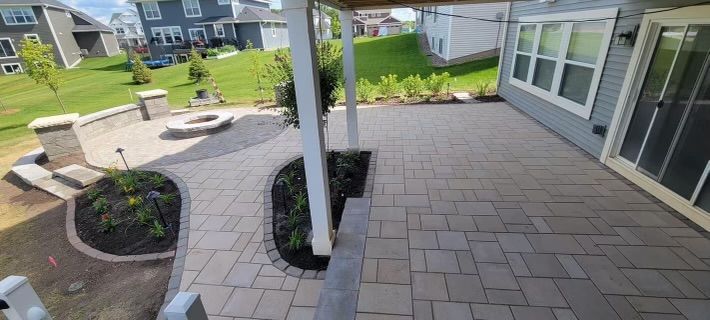
A walkout with a deck above, on a sloped lot. The patio starts under the deck and a curved walk carries it out to a fire pit circle.
What we built
- Large-format paver patio under the deck, with curbed planting pockets around the posts
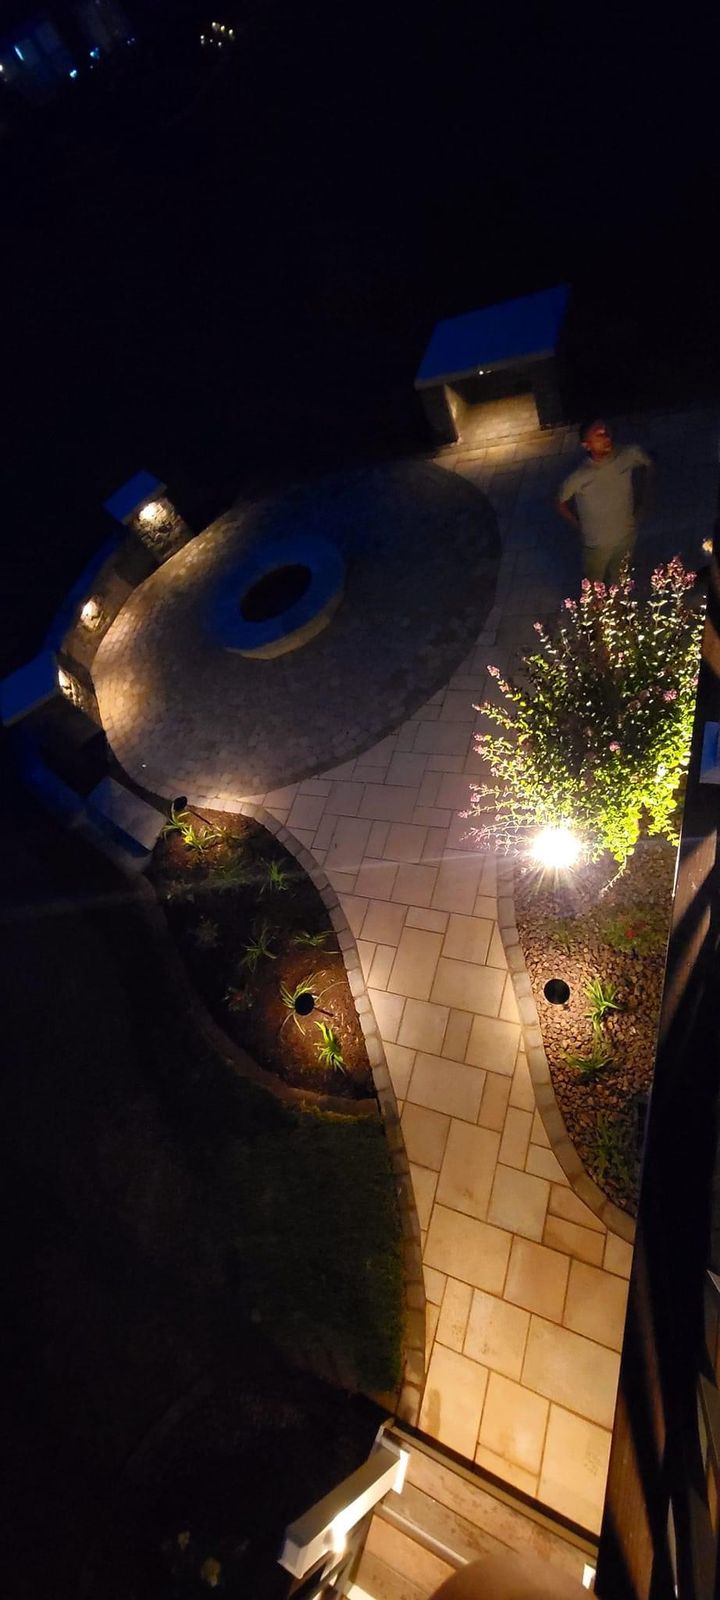
- Curved paver walk out into the yard
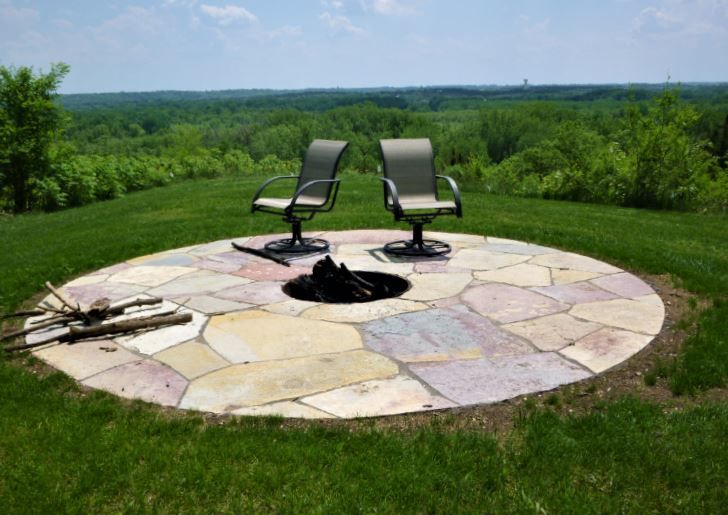
- Round fire pit court in tumbled pavers, with a block fire ring
- Curved seat wall with stone caps, and capped pillars, one built to store firewood
- Stone steps set into the slope
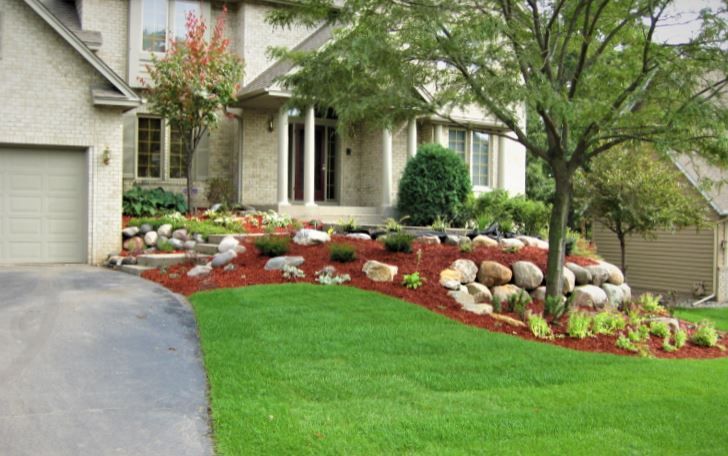
- Edged planting beds with new shrubs and perennials
- Path and accent lighting for after dark
The fire pit sits away from the house, where smoke belongs, and the walk makes getting there part of the design. The seat wall gives the circle an edge and adds seating without more furniture.
A project like this combines three lines from our cost guide: a paver patio, a fire pit area, and planting. Each can be its own phase.
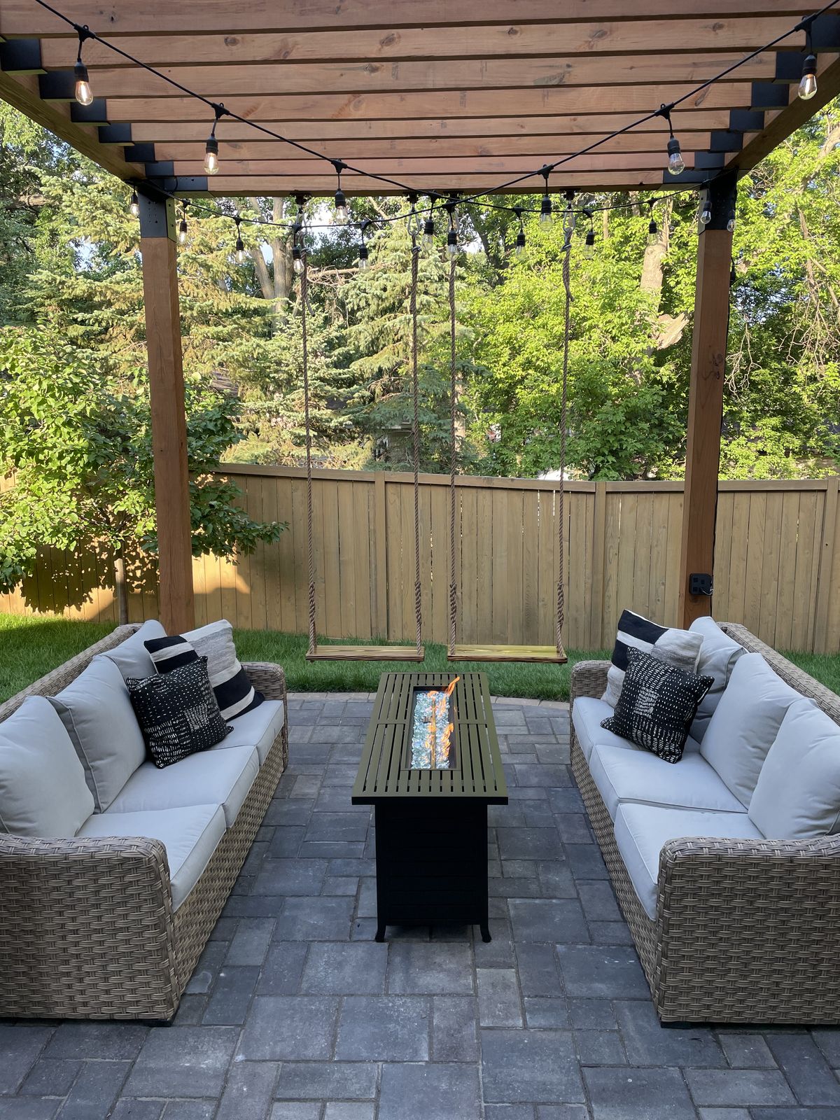
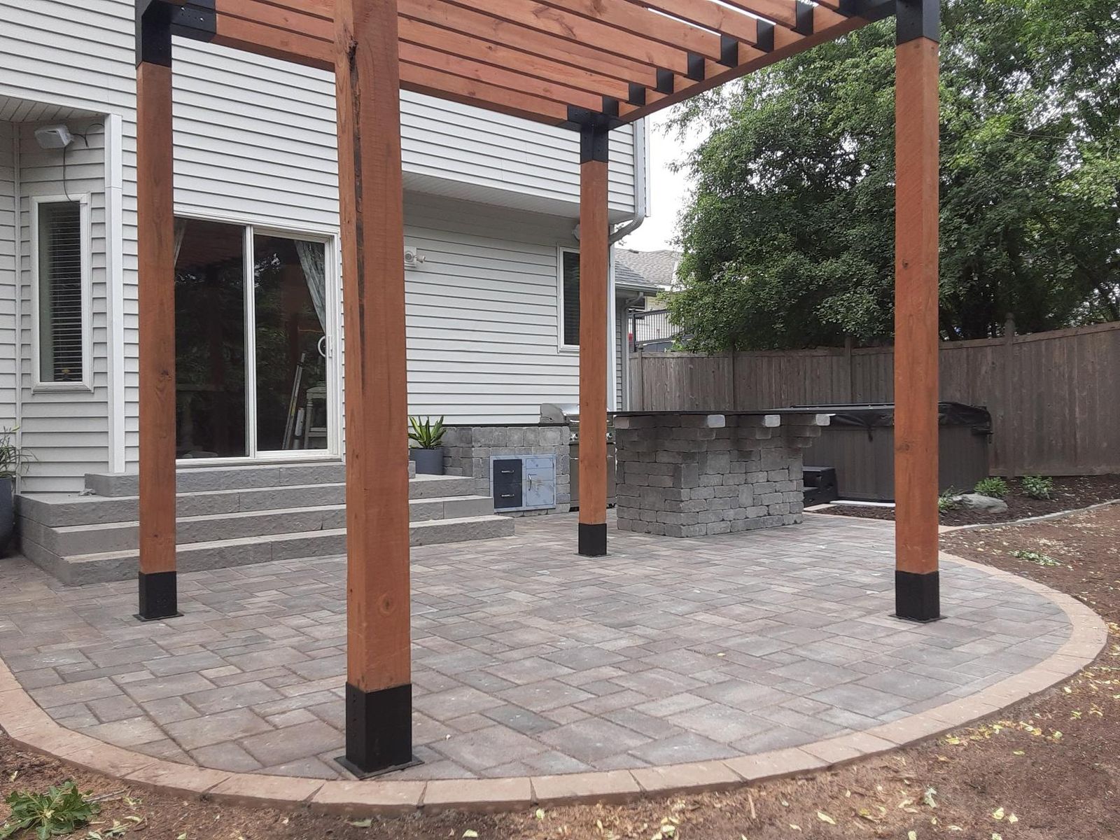
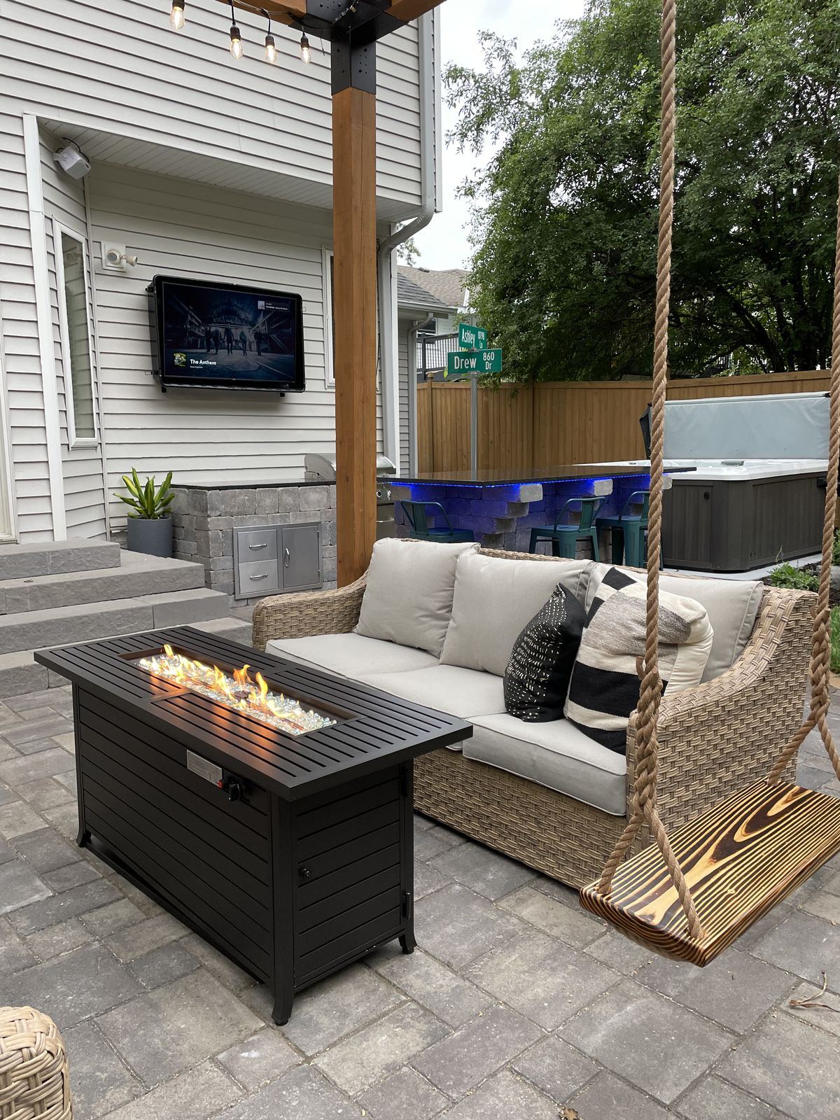
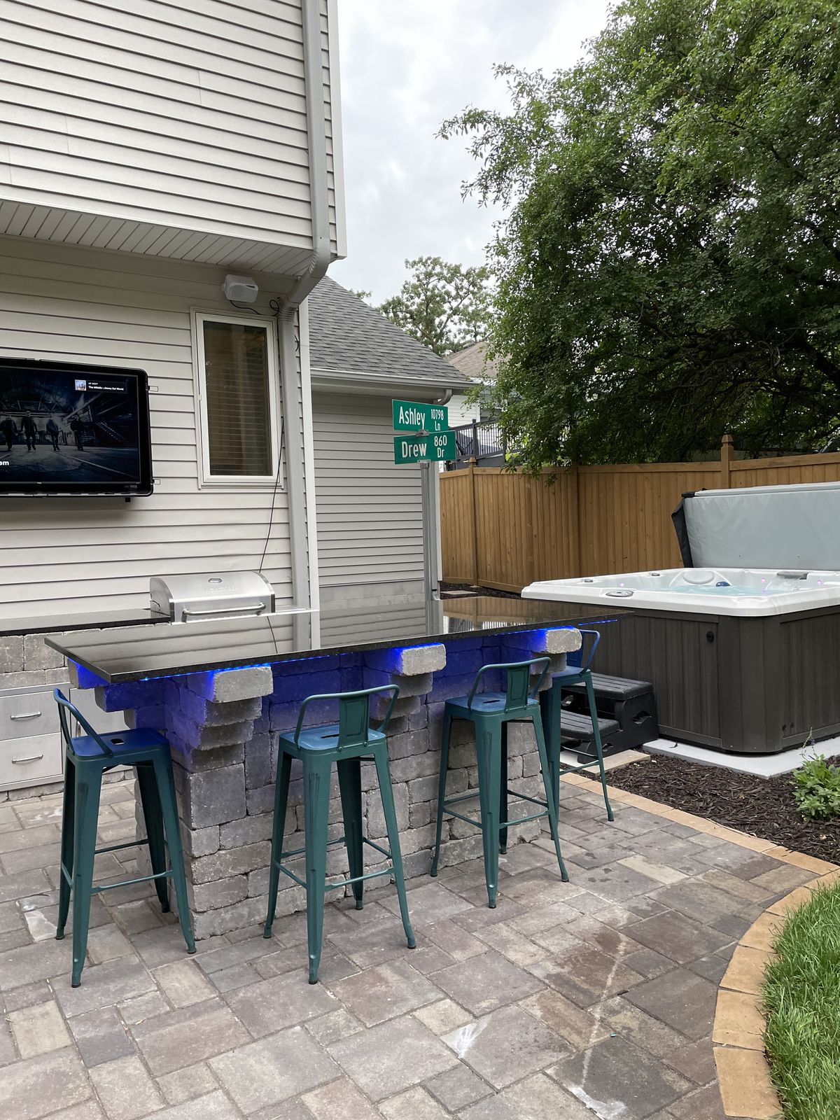
An outdoor room in a fenced backyard, a few steps from the back door.
A paver patio, a pergola, and a stone kitchen bar, laid out so the grill, the seating, and the hot tub all sit within a few steps of each other.
What we built
- Paver patio in a multi-size pattern with a contrasting border
- Wide steps down from the patio door
- Stone kitchen island with a built-in grill, storage doors, and a raised bar counter
- Timber pergola on steel post brackets
- The hot tub set at patio level beside the bar
One photo shows the space as construction wrapped up, before any furniture arrived. The others show how the owners finished it: string lights, a fire table, swings hung from the pergola, and lighting under the bar. A good hardscape is a frame, and this one got filled in well.
More of what we build and maintain.
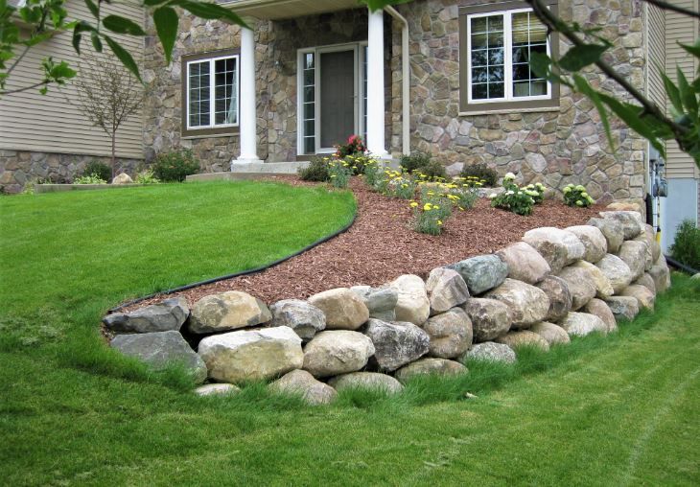
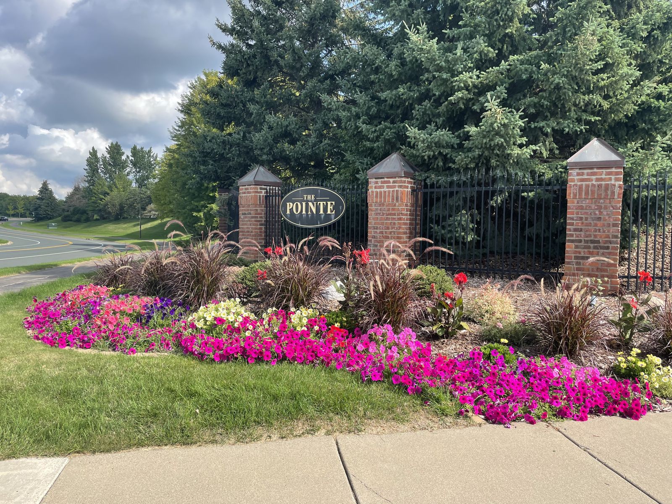
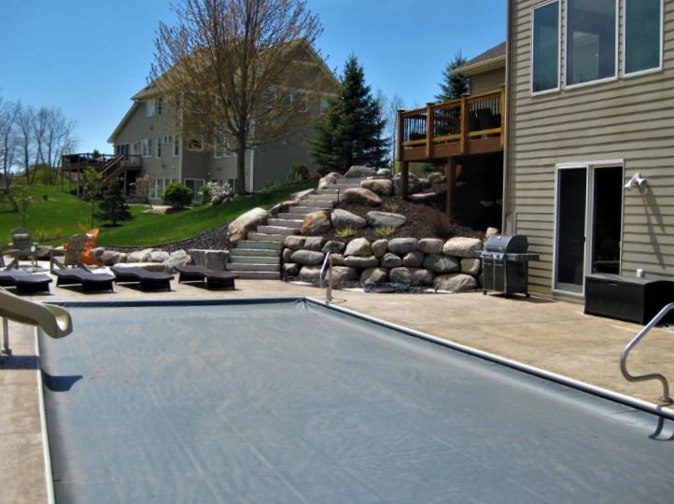
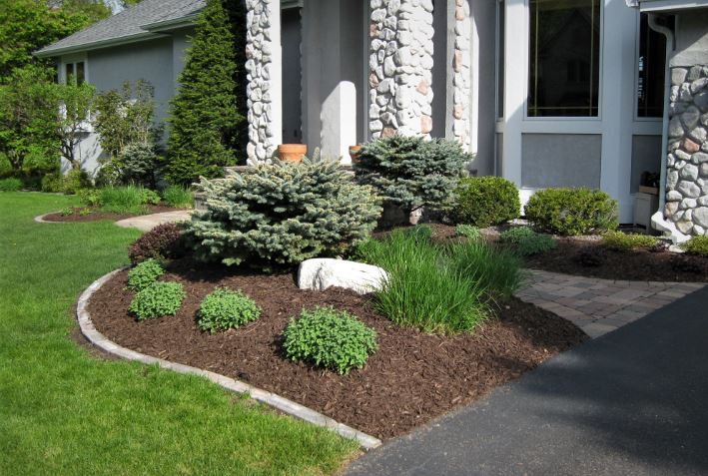
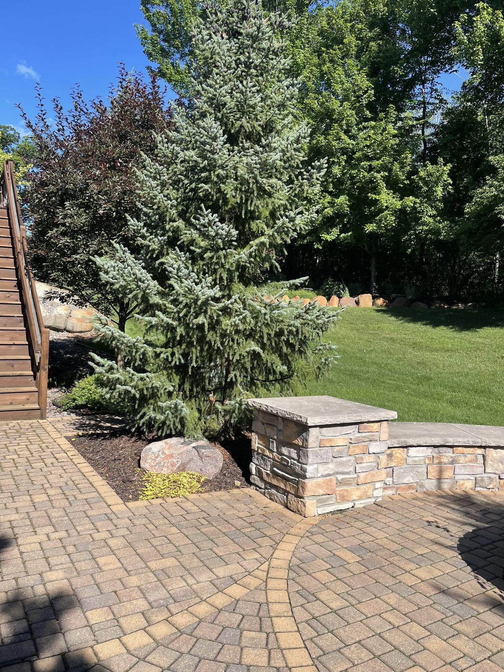
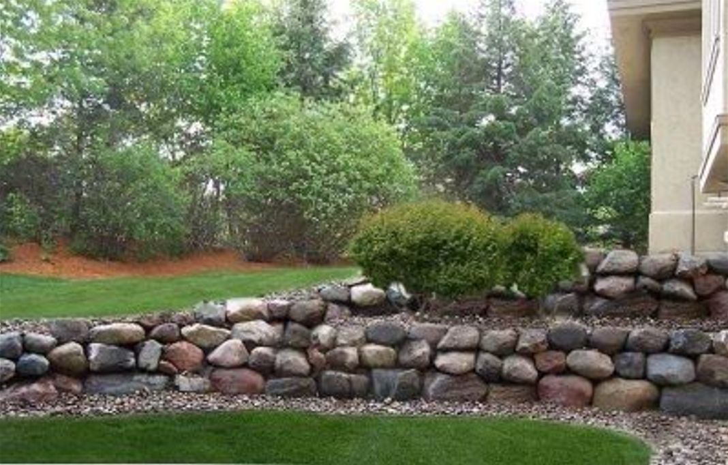
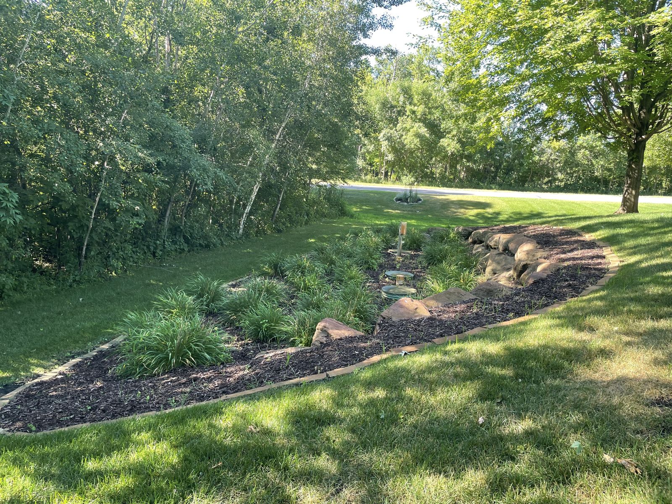
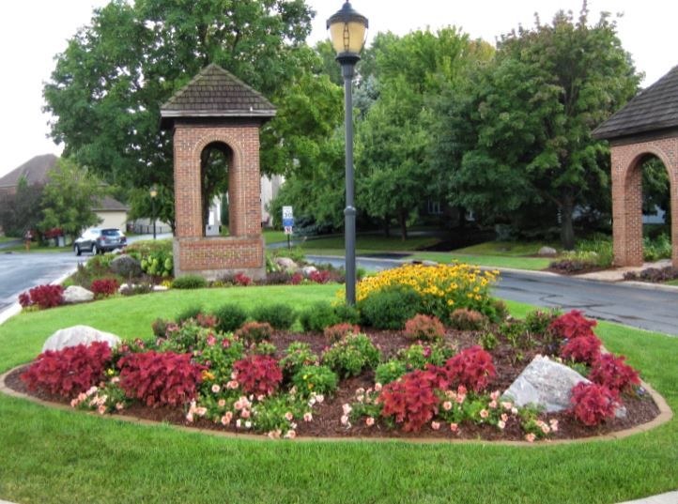
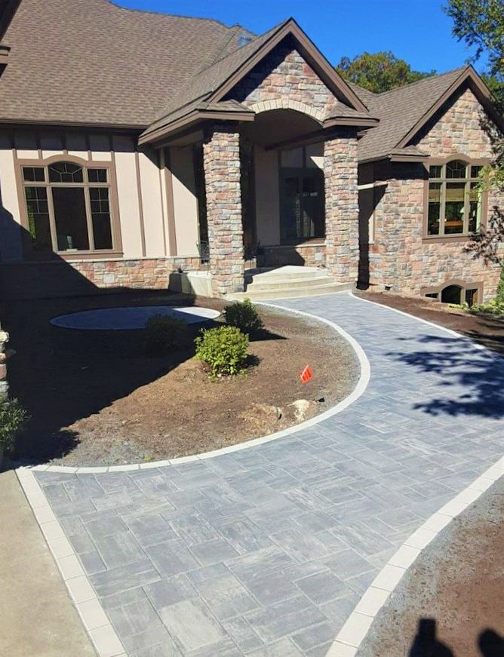
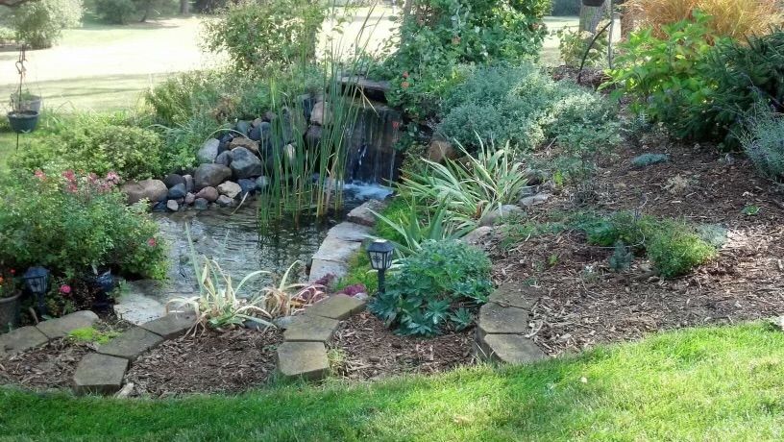
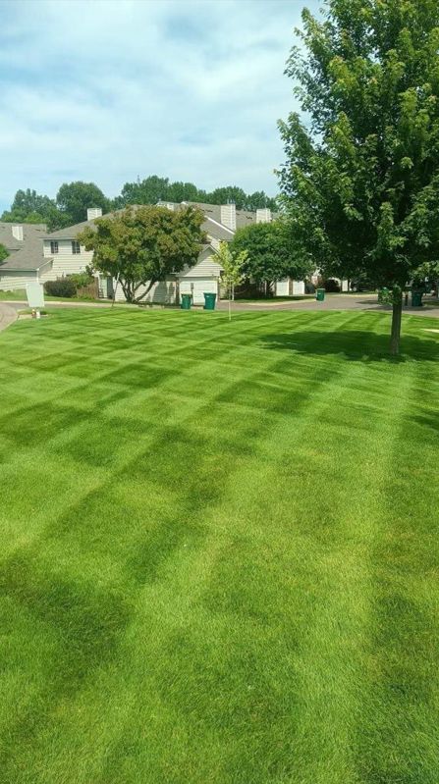
Tap any photo to enlarge it. We do not name the homes or communities we work for, so captions describe the work and nothing else.
Want yours on this page?
Consultations are free and unhurried. A designer walks the space with you and gives you a cost range for each phase before you pay for a design.